NicoleMarks, P.A.

BEDS2
BATHS2 full
SQUARE FEET1,520
MLS#R11138390
STATUSActive
PROPERTY TYPEResidential - Condominium
SUBDIVISIONJUPITER COVE CONDO
Property Description
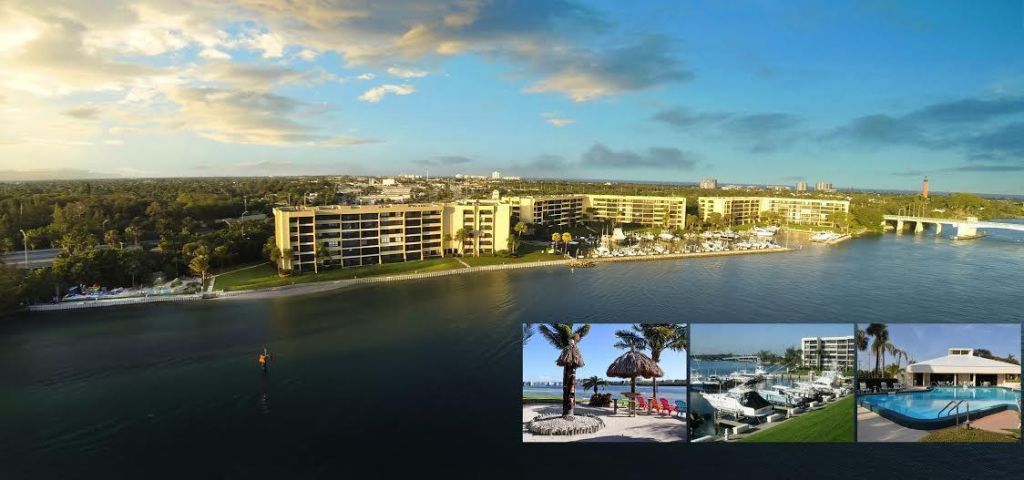
Renovated 2/2 plus den end unit condo in the highly desirable direct Intracoastal gated community of Jupiter Cove. Spectacular water views !Amenities abound!!! Marina, much sought after BOAT SLIP B-15 with 16,000 lb. lift INCLUDED,Pelican Park with tiki bar and tables,grills,paddle board and kayak stands,pickleball and tennis courts, renovated clubhouse with heated pool, fitness room , and party room, manager on site. Jupiter Cove is convenient to beaches, restaurants, shopping and PBIA.
Property Features
Property Type: Residential - Condominium
Cooling: Electric, Central Individual
Heating: Electric, Central Individual
Stories: 6.0
Taxes: $11,012
Year Built: 1985
Amenities
Entrance Foyer
Walk-In Closet(s)
Storage
Tennis Court(s)
Feature Descriptions
Appliances: Electric Water Heater, Dryer, Disposal, Dishwasher, Electric Range, Ice Maker, Microwave, Refrigerator, Water Heater, Washer
Association Amenities: Clubhouse, Elevator(s), Fitness Center, Game Room, Management, Picnic Area, Storage, Manager On Site, Beach Club Available, Community Room, Pickleball Court(s), Sidewalks
Association Fee Includes: Insurance, Maintenance Grounds, Trash, Common Areas, Common Real Estate Tax
Carport Spaces: 1
Days on Site: 302
Exterior: Concrete, CBS
Flooring: Carpet, Ceramic Tile, Terrazzo
Furnished: Unfurnished
HOA Fee: $1441/ Monthly
Laundry: Inside
Lot: Sidewalks
Lot: Sidewalks
Parcel#: 30434031150015240
Parking: Assigned, Detached Carport, Carport
Parking Notes: Assigned, Detached Carport, Carport
Pets Allowed: Yes, Number Limit, Size Limit, Pet Restrictions Possible
Restrictions: Buyer Approval Required, Parking - No Motorcycle, Parking - No RV
Security: yes
Security: Closed Circuit Camera(s), Fire Sprinkler System, Security System, Entry - Phone/Intercom, Gated - No Gua
Sewer: Public Sewer
Special View Info: Intracoastal, Marina
Sprinkler: Auto Sprinkler
SQFT Living: 1520
Structure Type: Multi Family
Total Rooms: 7
Utilities: Cable Available, Sewer Available, Water Available
Utilities: Cable Available, Sewer Available, Water Available
Water: Public
Waterfront Features: Marina, No Fixed Bridge, Ocean Access, Navigable Water, Intracoastal
Windows: Sliding
Room Sizes
Living Room: 18 X 39 Level Main
Kitchen: 10 X 15 Level Main
Primary Bedroom: 12 X 13 Level Main
Bedroom 2: 12 X 13 Level Main
Den: 11 X 12 Level Main
Listed By / Shown By
Listed By
Agency Name: Nicklaus Vance
Agency Phone: 561-721-2626
Shown By
Agent Name: Nicole Marks, P.A.
Agent Phone: (561) 445-8743
Agency Title: Realty 100

Estimate Your Payment
Estimated Payment
$ 4,064.21 per month $2,781.96 Principal & Interest $917.67 Property Tax $364.58 Homeowner's InsuranceChange Payment Information


Privacy Policy / DMCA Notice / ADA Accessibility


This site is hosted, designed and copyright
© 1994 - 2026 by
Delta Media Group, Inc. -- Patent Pending --
1748 Jupiter Cove Drive, Unit 524a | MLS# R11138390
This condo located at 1748 Jupiter Cove Drive, Unit 524a, Jupiter, FL 33469 is currently listed for sale with an asking price of $1,250,000. This property was built in 1985 and has 2 bedrooms and 2 full baths with 1520 sq. ft. Jupiter Cove Drive, Unit 524a is located in the JUPITER COVE CONDO subdivision. Search JUPITER COVE CONDO real estate on www.nicolemarksrealtor.com today.