NicoleMarks, P.A.

BEDS3
BATHS2 full
SQUARE FEET1,965
MLS#A4703869
STATUSActive
PROPERTY TYPEResidential - Single Family
SUBDIVISIONDEL WEBB
Property Description
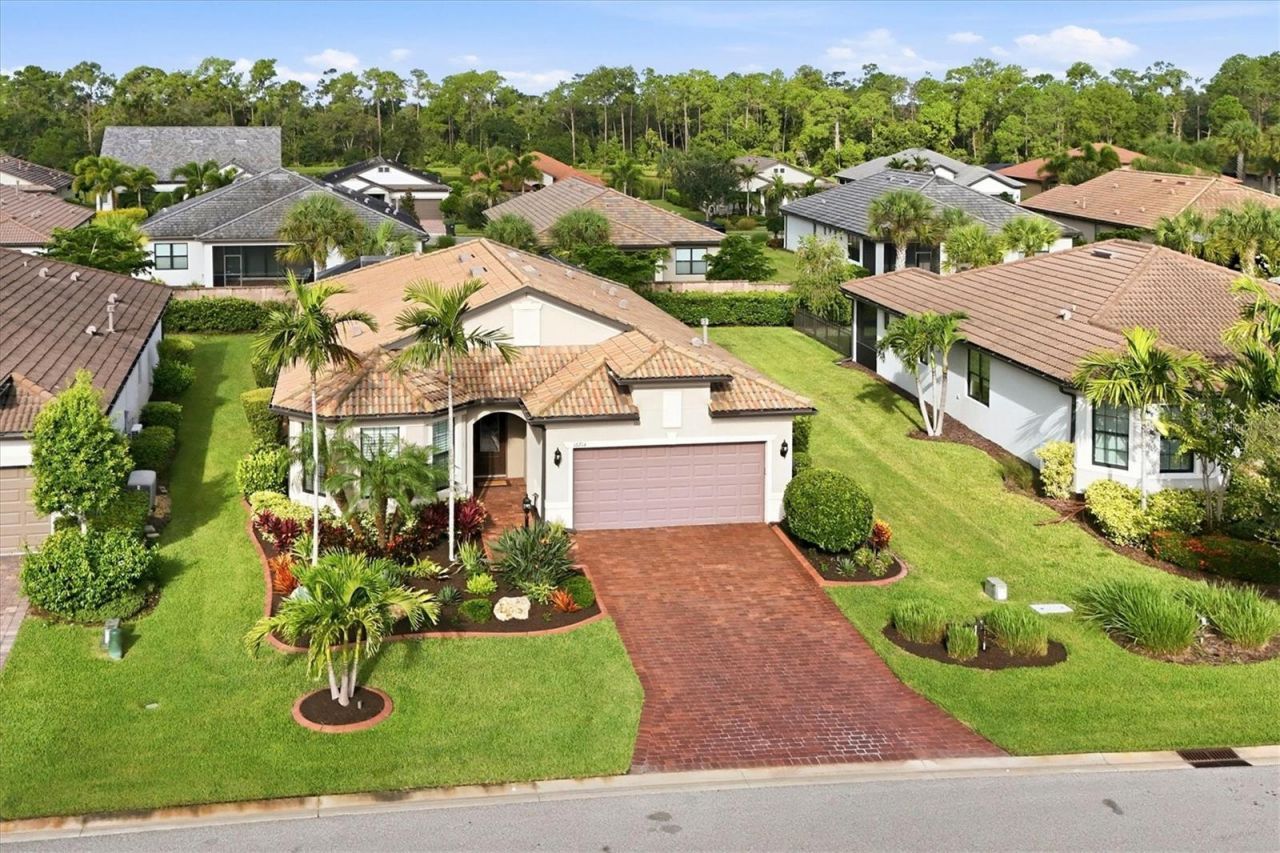
WELCOME TO THE GOOD LIFE in Del Webb Lakewood Ranch, where resort-style amenities, an active social calendar, and a beautifully appointed home come together to create the Florida lifestyle you've been waiting for! This spacious single-story residence offers 3 bedrooms plus a dedicated den/office that can easily serve as a 4th bedroom, 2 full baths, and an open split-bedroom floor plan designed for comfortable everyday living, entertaining, and hosting visiting family and friends.Inside, hurricane impact glass windows provide added peace of mind, while plantation shutters and continuous wood-look plank tile flooring create a polished, low-maintenance interior. At the heart of the home is an impressive gourmet kitchen featuring shaker-style cabinetry, quartz countertops, mosaic tile backsplash, walk-in pantry, oversized island with pendant lighting, and stainless steel KitchenAid appliances, including double wall ovens and a gas cooktop. The kitchen flows effortlessly into the dining area and spacious great room, making it easy to stay connected while entertaining.The private primary suite is your own relaxing retreat with dual walk-in closets and an ensuite bath featuring a double-sink quartz vanity and frameless glass-enclosed walk-in shower. A spacious guest bedroom, versatile enclosed den, second full bath with quartz finishes, and dedicated laundry room with built-in cabinetry and utility sink provide plenty of room for guests, hobbies, or a home office.Florida living really begins when the pocketing sliding glass doors disappear and open the great room to an incredible 37' x 38' screened lanai and pool area. Enjoy morning coffee, an afternoon swim, or dinner with friends beside your private in-ground pool. The expansive brick-paver outdoor living area features dual ceiling fans and a SUMMER KITCHEN complete with built-in stainless steel grill, vent hood, sink, and beverage refrigerator. A mature privacy hedge creates your own backyard oasis.The Mediterranean-inspired exterior completes the picture with a barrel tile roof, paver driveway, and beautifully maintained tropical landscaping.And when you're ready to venture beyond your private pool, an exceptional ACTIVE 55+ LIFESTYLE awaits in gated Del Webb Lakewood Ranch! Meet friends at the impressive 21,000-square-foot clubhouse, cool off in the resort-style pool with lap lanes, relax in the spa, or stay active in the state-of-the-art fitness center and group fitness studio. Enjoy TENNIS, PICKLEBALL and BOCCE, along with an event lawn, outdoor bar and grilling areas, Wi-Fi café, arts and crafts, clubs, classes, social gatherings and a full calendar of activities. Whether your ideal day includes a morning workout, an afternoon on the pickleball court, relaxing poolside, or spending the evening with friends, Del Webb makes it easy to be as active and social as you choose.All of this is located in sought-after Lakewood Ranch, with convenient access to shopping, dining, golf, entertainment, medical facilities and everything the Sarasota-Bradenton area has to offer. This isn't simply a place to live-it's an opportunity to enjoy the active Florida lifestyle you've been dreaming about!
Property Features
Property Type: Residential - Single Family
Cooling: Central Air
Garage: 2 car attached
Heating: Central
Lot Size: 0.19 Acres
Roof Type: Tile
Stories: 1.0
Taxes: $7,114
Year Built: 2019
Amenities
Ceiling Fans(s)
Window Treatments
Other
Feature Descriptions
Appliances: Dishwasher, Microwave, Range, Refrigerator, Washer
Directions: From I-75, take Exit 217 and travel east on SR 70, turn right onto Del Webb Blvd. Turn right onto Ellsworth Ave, and at the round-about continue onto Ellsworth Ave. The home is on the left side of the street
Flood Zone Code: X
Flooring: Laminate, Tile, Wood
Foundation: Slab
HOA Fee: 1549/ Quarterly
HOA Y/N: Yes
Home Warranty Y/N: No
Lot Dimensions: 0.19
Ownership: Fee Simple
Pets Allowed: Breed Restrictions, Cats OK, Dogs OK, Yes
Pets Restrictions: Manatee County Leash Laws Apply. See HOA Docs for additional restrictions
Pool: In Ground
Property Attached Y/N: No
Property Sub-Type: Single Family Residence
Senior Community: Yes
Sewer: Public Sewer
Showing Instructions: Combination Lock Box
Special Sale Provisions: None
Swimming Pool: Yes
Utilities: BB/HS Internet Available, Cable Available, Electricity Connected, Natural Gas Available, Phone Available, Water Connected
Water: Public
Water Access Y/N: No
Zoning: PD-R
Room Sizes
Living Room: 17x21
Kitchen: 9x14
Primary Bedroom: 13x15
Primary Bathroom: 9x13
Bedroom 2: 13x13
Bedroom 3: 12x11
Den: 11x11
Listed By / Shown By
Listed By
Agency Name: RE/MAX ALLIANCE GROUP
Agency Contact: 941-954-5454
Shown By
Agent Name: Nicole Marks, P.A.
Agent Phone: (561) 445-8743
Agency Title: Realty 100

Estimate Your Payment
Estimated Payment
$ 2,455.33 per month $1,646.70 Principal & Interest $592.83 Property Tax $215.80 Homeowner's InsuranceChange Payment Information



Member Participants (and their affiliated licensees, if applicable) shall indicate on their websites that IDX information is provided exclusively for consumers’ personal non-commercial use, that it may not be used for any purpose other than to identify prospective properties consumers may be interested in purchasing, that the data is deemed reliable but is not guaranteed by MLS GRID, and that the use of the MLS GRID Data may be subject to an end user license agreement prescribed by the Member Participant’s applicable MLS if any and as amended from time to time. MLS GRID may, at its discretion, require use of other disclaimers as necessary to protect Member Participant, and/or their MLS from liability.
Based on information submitted to the MLS GRID. All data is obtained from various sources and may not have been verified by broker or MLS GRID. Supplied Open House Information is subject to change without notice. All information should be independently reviewed and verified for accuracy. Properties may or may not be listed by the office/agent presenting the information.
Privacy Policy / DMCA Notice / ADA Accessibility


This site is hosted, designed and copyright
© 1994 - 2026 by
Delta Media Group, Inc. -- Patent Pending --
16714 Ellsworth Avenue | MLS# A4703869
This single family home located at 16714 Ellsworth Avenue , Bradenton, FL 34202 is currently listed for sale with an asking price of $739,900. This property was built in 2019 and has 3 bedrooms and 2 full baths with 1965 sq. ft. Ellsworth Avenue is located in the DEL WEBB subdivision. Search DEL WEBB real estate on www.nicolemarksrealtor.com today.