NicoleMarks, P.A.

BEDS3
BATHS2 full
SQUARE FEET1,884
MLS#TB8564568
STATUSActive
PROPERTY TYPEResidential - Single Family
SUBDIVISIONMIRA LAGO WEST
Property Description
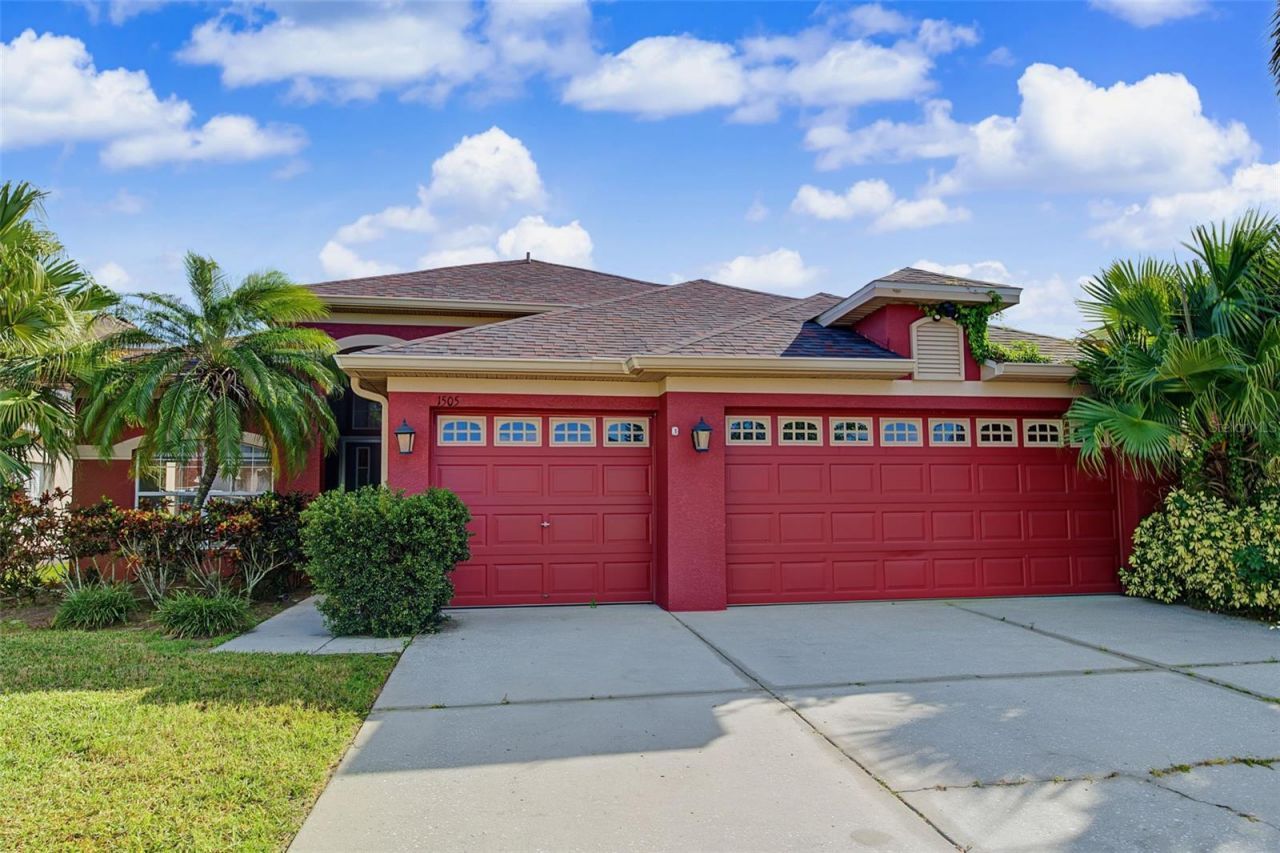
POOL HOME WITH AN UNOBSTRUCTED LAKE VIEW! Welcome to 1505 Bonita Bluff Ct, a beautifully kept 3-bedroom, 2-bath home in Mira Lago West where the backyard is the main event: a private heated, screened in-ground pool and covered lanai look straight out over the lake behind the home - no rear neighbors, nothing blocking the view, just open water and sky.Inside, the open great-room plan with wood-look floors and a fireplace flows into a kitchen with wood cabinetry, a center island with breakfast bar, stainless-steel appliances, and a sunny breakfast nook. The primary suite features a garden tub, a separate glass shower, and a dual-sink vanity. Two additional bedrooms, a full second bath, an indoor laundry room, and a 3-car attached garage complete the layout.Out back, the screened enclosure and lanai deliver year-round outdoor living - coffee by the pool in the morning, a swim at dusk, and that wide-open lake view every single day. Mira Lago West is a quiet, established Ruskin community minutes from Apollo Beach, I-75, shopping, dining, and Tampa Bay boating. Flood zone X. Some photos have been virtually staged. Come see the view in person - this is the one buyers wait for.
Property Features
Property Type: Residential - Single Family
Cooling: Central Air
Garage: 3 car attached
Heating: Central
Lot Size: 0.17 Acres
Roof Type: Shingle
Stories: 1.0
Taxes: $1,759
Year Built: 2006
Amenities
Open Floorplan
Feature Descriptions
Appliances: Dishwasher, Disposal, Microwave
Builder: Ryland
Directions: I-75 to Exit 240 (Sun City Center Blvd). Head west â?? Sun City Center Blvd becomes College Ave. Turn right (north) on Tamiami Trail (US-41), then left on 11th Ave NW. Turn left on York Dale Dr, then left on Bonita Bluff Ct. Home is on the right.
Exterior: Block, Stucco
Flood Zone Code: X500*
Flooring: Ceramic Tile
Foundation: Slab
HOA Fee: 280/ Quarterly
HOA Y/N: Yes
Home Warranty Y/N: No
Lot Dimensions: 0.17
Other Equipment: Irrigation Equipment
Ownership: Fee Simple
Pets Allowed: No
Pool: In Ground, Heated, Screen Enclosure
Property Attached Y/N: No
Property Sub-Type: Single Family Residence
Sewer: Public Sewer
Showing Instructions: Supra Lock Box
Special Sale Provisions: None
Swimming Pool: Yes
Utilities: Cable Connected, Public
Water: Public
Water Access Y/N: No
Zoning: PD
Room Sizes
Great Room: 14x14
Primary Bedroom: 13x14
Bedroom 1: 11x11
Bedroom 3: 11x11
Kitchen: 10x9
Dining Room: 10x10
Listed By / Shown By
Listed By
Agency Name: LPT REALTY, LLC
Agency Contact: 877-366-2213
Shown By
Agent Name: Nicole Marks, P.A.
Agent Phone: (561) 445-8743
Agency Title: Realty 100

Estimate Your Payment
Estimated Payment
$ 1,065.37 per month $812.33 Principal & Interest $146.58 Property Tax $106.46 Homeowner's InsuranceChange Payment Information



Member Participants (and their affiliated licensees, if applicable) shall indicate on their websites that IDX information is provided exclusively for consumers’ personal non-commercial use, that it may not be used for any purpose other than to identify prospective properties consumers may be interested in purchasing, that the data is deemed reliable but is not guaranteed by MLS GRID, and that the use of the MLS GRID Data may be subject to an end user license agreement prescribed by the Member Participant’s applicable MLS if any and as amended from time to time. MLS GRID may, at its discretion, require use of other disclaimers as necessary to protect Member Participant, and/or their MLS from liability.
Based on information submitted to the MLS GRID. All data is obtained from various sources and may not have been verified by broker or MLS GRID. Supplied Open House Information is subject to change without notice. All information should be independently reviewed and verified for accuracy. Properties may or may not be listed by the office/agent presenting the information.
Privacy Policy / DMCA Notice / ADA Accessibility


This site is hosted, designed and copyright
© 1994 - 2026 by
Delta Media Group, Inc. -- Patent Pending --
1505 Bonita Bluff Court | MLS# TB8564568
This single family home located at 1505 Bonita Bluff Court , Ruskin, FL 33570 is currently listed for sale with an asking price of $365,000. This property was built in 2006 and has 3 bedrooms and 2 full baths with 1884 sq. ft. Bonita Bluff Court is located in the MIRA LAGO WEST subdivision. Search MIRA LAGO WEST real estate on www.nicolemarksrealtor.com today.