NicoleMarks, P.A.

BEDS3
BATHS2 full
SQUARE FEET1,673
MLS#W7888682
STATUSActive
PROPERTY TYPEResidential - Single Family
SUBDIVISIONCITRUS SPGS
Property Description
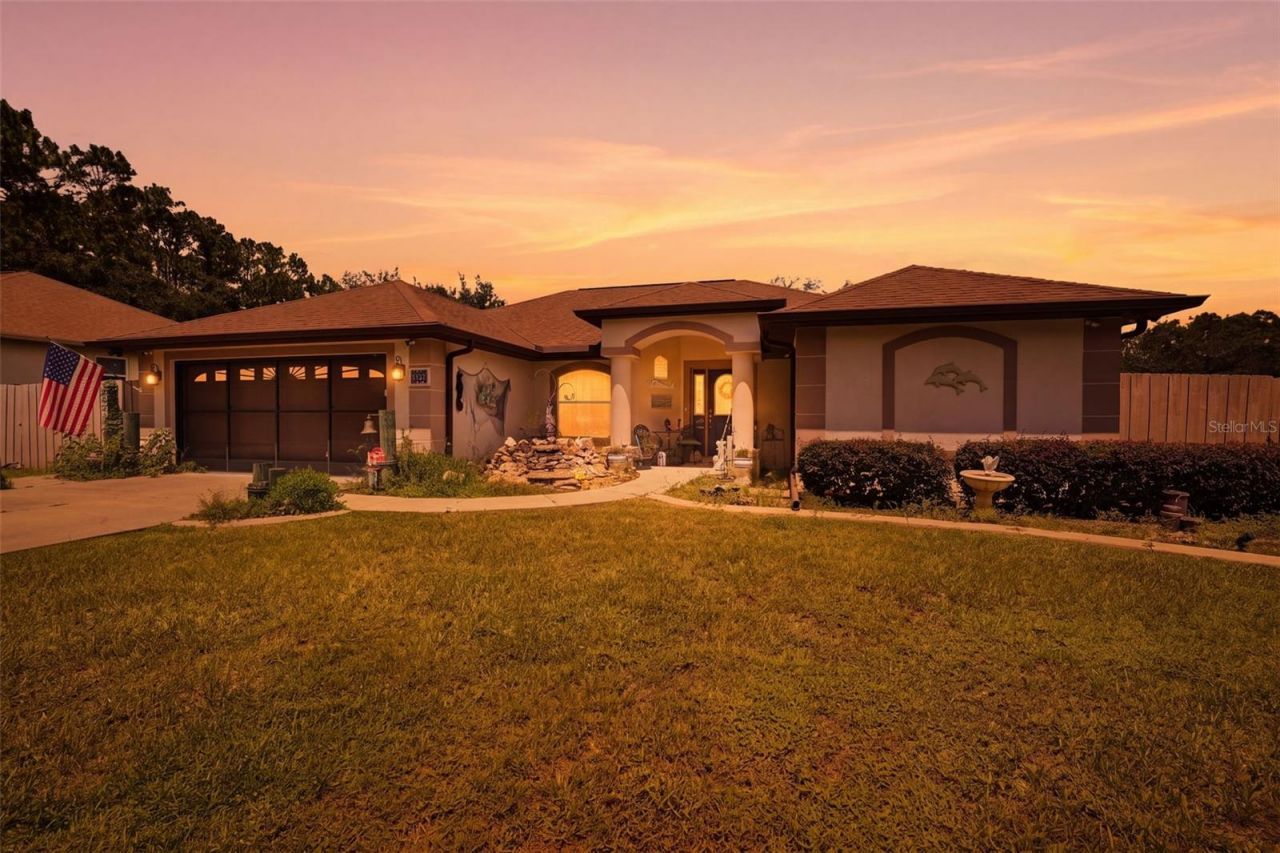
Situated on a generous 0.34-acre corner lot, this thoughtfully designed 3-bedroom, 2-bath home with a 2-car garage offers a comfortable blend of open living spaces and enjoyable outdoor features. A covered entry highlighted by an arched design and decorative columns creates an appealing welcome. Step inside to the foyer, where light, neutral-toned flooring extends through most of the home, creating a cohesive flow from room to room. The living room immediately feels open and airy beneath a cathedral ceiling, while double sliding glass doors provide access to the rear covered porch and pool area. To the left, the kitchen is designed with everyday convenience in mind, featuring a breakfast bar, standout white cabinetry, matching white appliances, light countertops with extended workspace, a tile backsplash, and built-in shelving. Just beside the kitchen, the breakfast nook, is surrounded by a bay of windows overlooking the pool and includes a door leading to the covered porch. Further into the home, the generously sized family room features wide double sliding glass doors opening directly to the patio, creating another easy connection to the outdoors. The spacious primary bedroom offers a tray ceiling and its own double sliding glass door leading to the rear pool/porch area. A walk-in closet provides convenient storage on the way to the private en-suite bathroom, which features a dual-sink vanity, a garden tub with tiled surround, and a separate glass-enclosed walk-in shower. Neutral tile flooring is complemented by warm-toned wall and shower tiles, creating a relaxing atmosphere. Bedroom 2 continues the home's cohesive flooring and includes a built-in closet and windows for natural light. Bedroom 3, currently used as an office, is conveniently located just to the right of the foyer and features windows overlooking the front yard. The nearby guest bathroom includes a single vanity with white cabinetry, a tub/shower combination with a tiled surround, and a window. The laundry room offers ample cabinetry and useful counter space for everyday tasks. Step outside to discover an expansive screened enclosure centered around a large in-ground pool featuring decorative tile accents, all overlooking the surrounding backyard. An additional uncovered patio along the side of the yard provides another place to enjoy the outdoors, while a storage shed offers extra space for tools and outdoor essentials. Whether spending the afternoon by the pool, enjoying a meal on the covered porch, or relaxing in one of the comfortable living spaces, this home offers a wonderful setting to enjoy everyday life and the Florida lifestyle.
Property Features
Property Type: Residential - Single Family
Cooling: Central Air
Fenced: Yes
Garage: 2 car attached
Heating: Central
Lot Size: 0.34 Acres
Roof Type: Shingle
Stories: 1.0
Taxes: $1,826
Year Built: 2017
Amenities
Cathedral Ceiling(s)
Ceiling Fans(s)
Eat-in Kitchen
Primary Bedroom Main Floor
Solid Wood Cabinets
Tray Ceiling(s)
Rain Gutters
Feature Descriptions
Additional Rooms: Family Room
Appliances: Convection Oven, Dishwasher, Refrigerator
Directions: From US-41, go L on W Citrus Springs Blvd, then R on N Santos Dr, R on W Elder Ln, L on N Janeaux Dr, and R on W Barlow Pl. Continue to W Barlow Pl. the property will be on the L side.
Exterior: Block, Concrete, Stucco
Fencing: Wood
Flood Zone Code: X
Flooring: Tile
Foundation: Slab
Home Warranty Y/N: No
Listing Terms: Cash, Conventional, FHA, VA Loan
Lot: Corner Lot, Sidewalk, Paved
Lot Dimensions: 0.34
Number of Septics: 1
Other Structures: Shed(s)
Ownership: Fee Simple
Parking: Garage Door Opener, Ground Level, Off Street
Parking Notes: Garage Door Opener, Ground Level, Off Street
Patio/Porch: Covered, Front Porch, Rear Porch, Screened
Pets Allowed: Yes
Pets Restrictions: Buyer/Buyers Agent to verify any pet restrictions.
Pool: In Ground, Screen Enclosure
Property Attached Y/N: No
Property Sub-Type: Single Family Residence
Sewer: Septic Tank
Showing Instructions: Appointment Only, Call Before Showing, Contact Call Center, No Lockbox, See Remarks, ShowingTime
Special Sale Provisions: None
Swimming Pool: Yes
Utilities: BB/HS Internet Available, Cable Available, Electricity Available, Phone Available, Water Available
Water: Public
Water Access Y/N: No
Zoning: PDR
Local Schools
High School: Lecanto High School
Middle School: Citrus Springs Middle School
Elementary School: Citrus Springs Elementar
Listed By / Shown By
Listed By
Agency Name: RE/MAX MARKETING SPECIALISTS
Agency Contact: 352-686-0540
Shown By
Agent Name: Nicole Marks, P.A.
Agent Phone: (561) 445-8743
Agency Title: Realty 100

Estimate Your Payment
Estimated Payment
$ 819.23 per month $589.78 Principal & Interest $152.17 Property Tax $77.29 Homeowner's InsuranceChange Payment Information



Member Participants (and their affiliated licensees, if applicable) shall indicate on their websites that IDX information is provided exclusively for consumers’ personal non-commercial use, that it may not be used for any purpose other than to identify prospective properties consumers may be interested in purchasing, that the data is deemed reliable but is not guaranteed by MLS GRID, and that the use of the MLS GRID Data may be subject to an end user license agreement prescribed by the Member Participant’s applicable MLS if any and as amended from time to time. MLS GRID may, at its discretion, require use of other disclaimers as necessary to protect Member Participant, and/or their MLS from liability.
Based on information submitted to the MLS GRID. All data is obtained from various sources and may not have been verified by broker or MLS GRID. Supplied Open House Information is subject to change without notice. All information should be independently reviewed and verified for accuracy. Properties may or may not be listed by the office/agent presenting the information.
Privacy Policy / DMCA Notice / ADA Accessibility


This site is hosted, designed and copyright
© 1994 - 2026 by
Delta Media Group, Inc. -- Patent Pending --
1489 W Barlow Place | MLS# W7888682
This single family home located at 1489 W Barlow Place , Citrus Springs, FL 34434 is currently listed for sale with an asking price of $265,000. This property was built in 2017 and has 3 bedrooms and 2 full baths with 1673 sq. ft. W Barlow Place is located in the CITRUS SPGS subdivision. Search CITRUS SPGS real estate on www.nicolemarksrealtor.com today.