NicoleMarks, P.A.

BEDS4
BATHS2 full
SQUARE FEET1,860
MLS#O6438517
STATUSActive
PROPERTY TYPEResidential - Single Family
SUBDIVISIONHIGHLAND PARK
Property Description
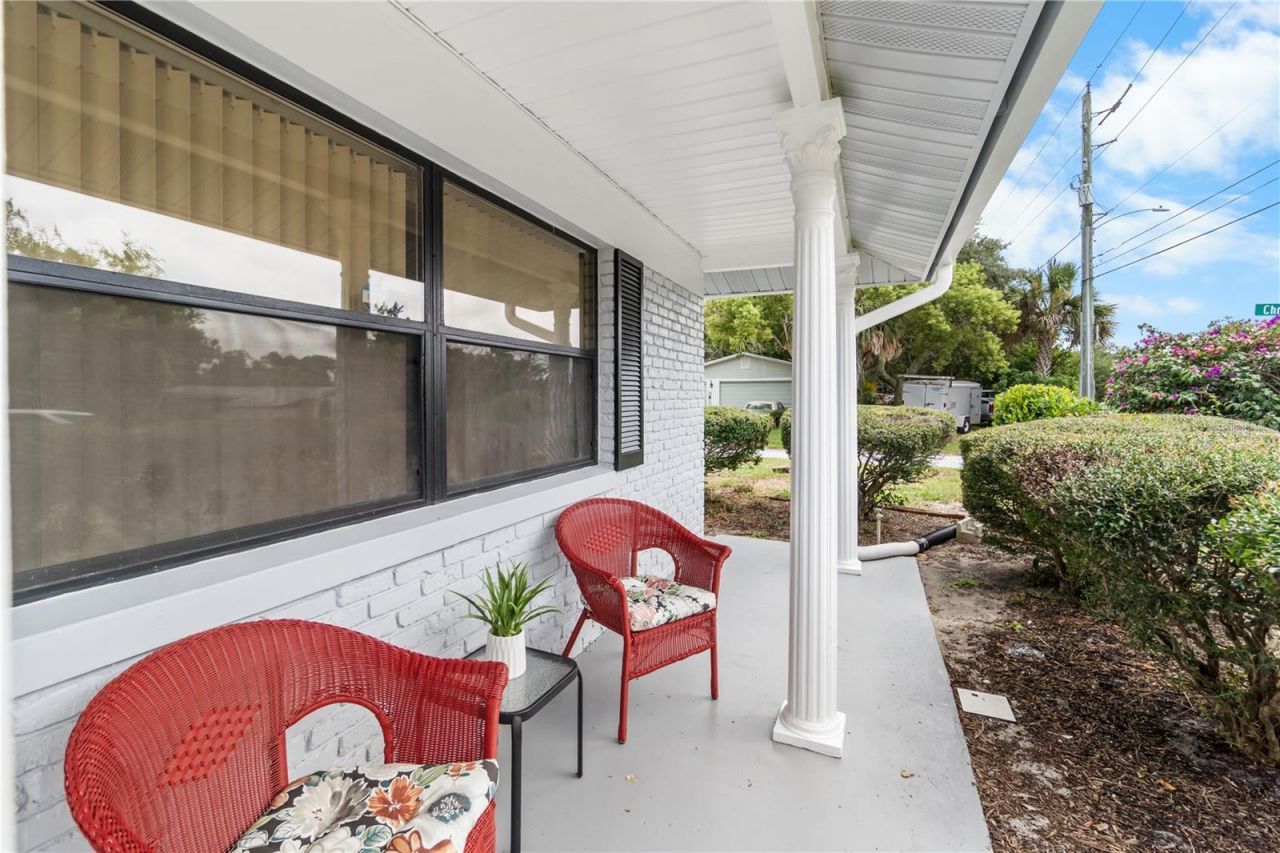
Welcome to 1481 Derbyshire Rd - Where Charm, Space & Possibility Come Together!Step inside this beautifully updated, Staged to Perfection, and move-in-ready home where timeless charm meets modern comfort! Situated on a spacious corner lot, this inviting 4-bedroom, 2-bath residence offers something truly special - a versatile fifth room currently designed as an office, but ready to become whatever your lifestyle calls for. Imagine a playroom, home gym, library, creative studio, media room, or your own private retreat. The possibilities are endless!From the moment you arrive, the gorgeous wraparound front porch sets the tone. Picture yourself enjoying your morning coffee as the day begins or unwinding in the evening breeze - this is the kind of outdoor space that makes a house feel like home.Enter through the welcoming foyer and discover a spacious living room to the right, offering plenty of room to gather with family and friends or entertain guests. Continue into the heart of the home, where the abundant kitchen and dining area create an inviting hub for everyday living and memorable gatherings. The kitchen offers abundant cabinet storage, beautiful countertops, and generous workspace, with plenty of room to customize it even further with an island, additional shelving, or the coffee bar you've always dreamed of!Throughout the home, you'll find generously sized rooms offering comfort and flexibility. The owner's suite is a true standout, featuring its own private sunroom - a premium bonus space that could become your morning coffee retreat, reading nook, home office, or peaceful escape at the end of the day. Enjoy a 2020 Roof and AC as well!And the location? It's hard to beat! Enjoy convenient access to the Halifax River, Daytona Beach's world-famous beaches, Tanger Outlets, Robert Strickland Park, Daytona International Speedway, Daytona Lagoon Waterpark & Arcade, Volusia Mall, plus an abundance of shopping, dining, medical facilities, parks, and entertainment.Whether you're searching for a primary residence, vacation getaway, or investment opportunity, 1481 Derbyshire Rd delivers the space, flexibility, charm, and location you've been looking for.Come see all the possibilities this special home has to offer - your next chapter starts here!
Property Features
Property Type: Residential - Single Family
Cooling: Central Air
Garage: 2 car attached
Heating: Central
Lot Size: 0.23 Acres
Roof Type: Shingle
Stories: 1.0
Taxes: $989
Year Built: 1964
Amenities
Built-in Features
Eat-in Kitchen
Open Floorplan
Lighting
Other
Private Mailbox
Feature Descriptions
Additional Rooms: Bonus Room, Den/Library/Office
Appliances: Dishwasher, Range, Range Hood, Refrigerator
Directions: From I-95, take Exit 265 toward Holly Hill/LPGA Boulevard. Turn onto LPGA Boulevard and continue to Derbyshire Road. Turn onto Derbyshire Road and continue to 1481 Derbyshire Rd. The home is located on the corner lot.
Exterior: Block, Concrete
Flood Zone Code: X
Flooring: Luxury Vinyl, Tile
Foundation: Block
Home Warranty Y/N: No
Listing Terms: Cash, Conventional, FHA, VA Loan
Lot: In County, Landscaped, Paved, Unincorporated
Lot Dimensions: 0.23
Other Structures: Other
Ownership: Fee Simple
Parking: Driveway
Parking Notes: Driveway
Property Attached Y/N: No
Property Sub-Type: Single Family Residence
Sewer: Public Sewer
Showing Instructions: ShowingTime
Special Sale Provisions: None
Utilities: Electricity Available, Electricity Connected
Water: Public
Water Access Y/N: No
Windows: Blinds
Zoning: R-5
Listed By / Shown By
Listed By
Agency Name: THE NAVY HOUSE
Agency Contact: 321-438-1318
Shown By
Agent Name: Nicole Marks, P.A.
Agent Phone: (561) 445-8743
Agency Title: Realty 100

Estimate Your Payment
Estimated Payment
$ 786.99 per month $622.94 Principal & Interest $82.42 Property Tax $81.64 Homeowner's InsuranceChange Payment Information



Member Participants (and their affiliated licensees, if applicable) shall indicate on their websites that IDX information is provided exclusively for consumers’ personal non-commercial use, that it may not be used for any purpose other than to identify prospective properties consumers may be interested in purchasing, that the data is deemed reliable but is not guaranteed by MLS GRID, and that the use of the MLS GRID Data may be subject to an end user license agreement prescribed by the Member Participant’s applicable MLS if any and as amended from time to time. MLS GRID may, at its discretion, require use of other disclaimers as necessary to protect Member Participant, and/or their MLS from liability.
Based on information submitted to the MLS GRID. All data is obtained from various sources and may not have been verified by broker or MLS GRID. Supplied Open House Information is subject to change without notice. All information should be independently reviewed and verified for accuracy. Properties may or may not be listed by the office/agent presenting the information.
Privacy Policy / DMCA Notice / ADA Accessibility


This site is hosted, designed and copyright
© 1994 - 2026 by
Delta Media Group, Inc. -- Patent Pending --
1481 Derbyshire Road | MLS# O6438517
This single family home located at 1481 Derbyshire Road , Daytona Beach, FL 32117 is currently listed for sale with an asking price of $279,900. This property was built in 1964 and has 4 bedrooms and 2 full baths with 1860 sq. ft. Derbyshire Road is located in the HIGHLAND PARK subdivision. Search HIGHLAND PARK real estate on www.nicolemarksrealtor.com today.