NicoleMarks, P.A.

BEDS6
BATHS6 full 2 partial
SQUARE FEET5,984
MLS#TB8538927
STATUSActive
PROPERTY TYPEResidential - Single Family
SUBDIVISIONDAVIS ISLANDS PB10 PG52 TO 57
Property Description
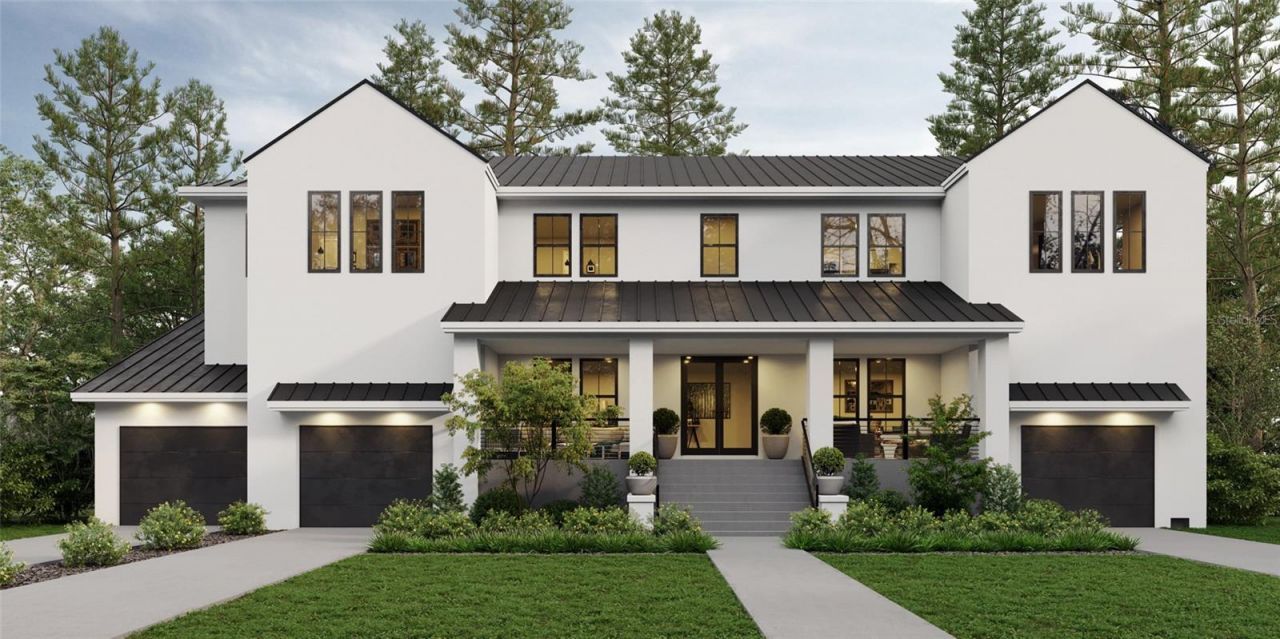
Under Construction. UNDER CONSTRUCTION! Now is your chance to own on one of the hottest places in all of South Tampa, Davis Islands. This brand new home is on a massive 100X125 lot situated perfectly on Davis Islands and walkable to the Urban Core of East Davis Blvd. where there's some of the best restaurants, shops, coffee/tea shops, and so much more. This residence by Mobley Homes Custom, has all the high end finishes buyers want and desire and it's your perfect opportunity to get in now while you can still make it your own. Choose from some of the best selections with our in house design team. The Chef's kitchen is equipped with Wolf Appliances, Subzero Fridge, butlers pantry, wood flooring throughout, inset cabinetry, tray ceilings, marble countertops, large walk-in pantry with a massive breakfast room open to the kitchen. The wide open floor plan is perfect for entertaining and a gas fireplace is the perfect addition to the downstairs. This Brand New Single Family Home features 6 huge bedrooms, 6 full bathrooms and 2 half bathrooms, a large 3 car garage, formal dining room, an office/den, a huge loft, a massive rear lanai, summer kitchen perfect for spending time outside grilling with heated pebble tech pool/spa encompassed with Shellock pavers. Upstairs you'll find even more space including a secondary entertainment/loft space, primary suite which is very private and serene. Call today for any questions. Located in A+ Plant, Wilson and Gorrie Schools.
Property Features
Property Type: Residential - Single Family
Cooling: Central Air
Garage: 3 car attached
Heating: Central
Lot Size: 0.29 Acres
Roof Type: Built-Up, Metal
Stories: 1.0
Taxes: $19,734
Year Built: 2026
Amenities
Built-in Features
Ceiling Fans(s)
Walk-In Closet(s)
Awning(s)
Lighting
Outdoor Kitchen
Private Mailbox
Rain Gutters
Sidewalk
Feature Descriptions
Additional Rooms: Media Room
Appliances: Bar Fridge, Cooktop, Dishwasher, Disposal, Dryer, Range, Refrigerator, Tankless Water Heater, Washer
Builder: Mobley Homes Custom
Community Features: Street Lights
Days on Site: 1
Directions: Head towards Davis Islands bridge, veer to the left towards East Davis and take a right onto Bosphorous. Home is on the right.
Exterior: Block, Cement Siding, Stucco
Fireplace: Other
Fireplace Y/N: Yes
Flood Zone Code: AE
Flooring: Tile, Wood
Foundation: Block, Slab, Stem Wall
Home Warranty Y/N: No
Listing Terms: Cash, Conventional
Lot Dimensions: 0.29
Model: The Erin
Other Equipment: Irrigation Equipment
Ownership: Fee Simple
Pool: Gunite, In Ground
Property Attached Y/N: No
Property Sub-Type: Single Family Residence
Sewer: Public Sewer
Showing Instructions: Appointment Only, Listing Agent Must Accompany
Special Sale Provisions: None
Swimming Pool: Yes
Utilities: BB/HS Internet Available, Cable Available, Electricity Connected, Natural Gas Connected, Phone Available, Sewer Connected, Water Connected
Water: Public
Water Access Y/N: No
Zoning: RS-75
Room Sizes
Kitchen: 15x25
Living Room: 21x25
Dining Room: 14x13
Bedroom 1: 15x13
Den: 14x13
Primary Bedroom: 22x18
Bedroom 3: 14x13
Bedroom 4: 14x15
Bedroom 5: 16x5
Loft: 21x18
Local Schools
High School: Plant-HB
Middle School: Wilson-HB
Elementary School: Gorrie-HB
Listed By / Shown By
Listed By
Agency Name: COLDWELL BANKER REALTY
Agency Contact: 813-253-2444
Shown By
Agent Name: Nicole Marks, P.A.
Agent Phone: (561) 445-8743
Agency Title: Realty 100

Estimate Your Payment
Estimated Payment
$ 12,216.88 per month $9,347.38 Principal & Interest $1,644.50 Property Tax $1,225.00 Homeowner's InsuranceChange Payment Information



Member Participants (and their affiliated licensees, if applicable) shall indicate on their websites that IDX information is provided exclusively for consumers’ personal non-commercial use, that it may not be used for any purpose other than to identify prospective properties consumers may be interested in purchasing, that the data is deemed reliable but is not guaranteed by MLS GRID, and that the use of the MLS GRID Data may be subject to an end user license agreement prescribed by the Member Participant’s applicable MLS if any and as amended from time to time. MLS GRID may, at its discretion, require use of other disclaimers as necessary to protect Member Participant, and/or their MLS from liability.
Based on information submitted to the MLS GRID. All data is obtained from various sources and may not have been verified by broker or MLS GRID. Supplied Open House Information is subject to change without notice. All information should be independently reviewed and verified for accuracy. Properties may or may not be listed by the office/agent presenting the information.
Privacy Policy / DMCA Notice / ADA Accessibility


This site is hosted, designed and copyright
© 1994 - 2026 by
Delta Media Group, Inc. -- Patent Pending --
146 Bosphorous Avenue | MLS# TB8538927
This single family home located at 146 Bosphorous Avenue, Tampa, FL 33606 is currently listed for sale with an asking price of $4,200,000. This property was built in 2026 and has 6 bedrooms and 6 full and 2 partial baths with 5984 sq. ft. Bosphorous Avenue is located in the DAVIS ISLANDS PB10 PG52 TO 57 subdivision. Search DAVIS ISLANDS PB10 PG52 TO 57 real estate on www.nicolemarksrealtor.com today.