NicoleMarks, P.A.

BEDS4
BATHS3 full 1 partial
SQUARE FEET1,960
MLS#O6450498
STATUSActive
PROPERTY TYPEResidential - Single Family
SUBDIVISIONFESTIVAL
Property Description
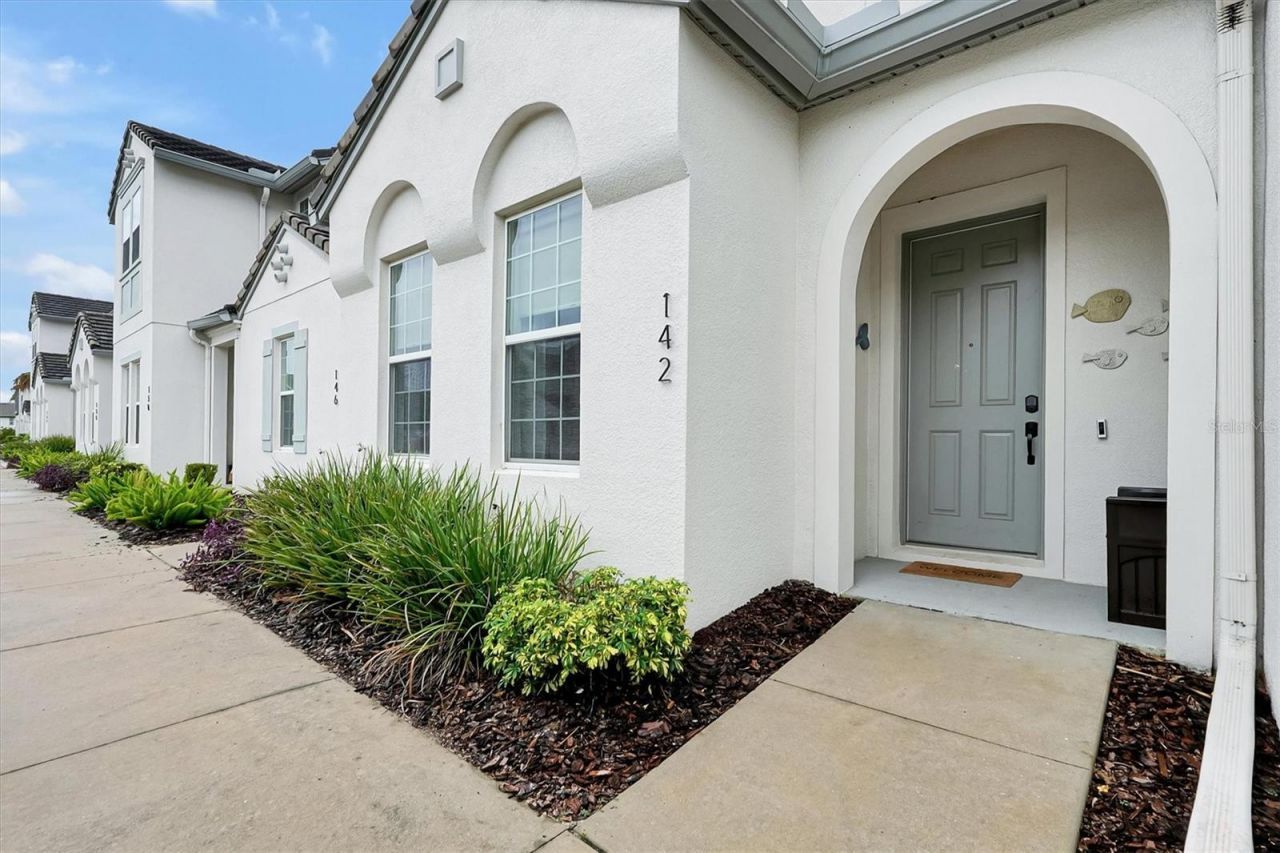
Welcome to your dream home or the perfect investment opportunity! This beautifully maintained 4-bedroom, 3.5-bathroom townhome offers 1,960 sq. ft. of spacious, open-concept living ideal for short-term rentals, vacation stays, or homebuyers. Step inside to discover a spacious and inviting kitchen, dining, and living room combo, complete with granite countertops throughout and NEW modern APPLIANCES, including NEW and UPGRADED washer and dryer. The home features high-end furnishings from Ashley Furniture, Rooms To Go and City Furniture. Enjoy LEATHER reclining SOFAS, real wood dining table and chairs, internet signal enhancers, TV-s and fans in every room. Sleep on TEMPUR-PEDIC mattresses and memory foam pillows snuggling in pristine linen and comforters. The two main bedrooms have UPGRADED CLOSET SYSTEMS adding to the overall comfort and luxury! Work from home or do homework from a dedicated OFFICE SPACE in the loft ,upstairs! Outside, the paved pool area features your own private heated pool, creating the perfect setting for outdoor relaxation and entertainment. Residents and guests will enjoy resort-style amenities such as a large community pool, kid's water park, fitness center, mini-golf, arcade, beach volleyball, ice cream shop and on-site restaurant. The maintenance fee includes landscaping, Spectrum TV, amenities, maintaining the grounds and VALET TRASH service. With Disney World just minutes away, this property offers the ultimate blend of comfort, convenience, and entertainment options. Located in the highly desirable Champions Gate area, this home offers unbeatable convenience with close proximity to shopping plazas, restaurants, and major expressways connecting you easily to both Tampa and Orlando. If you're searching for a primary residence, vacation retreat, or income-producing property, this townhome truly checks all the boxes. NOTE: The home was a high producing vacation rental until August 2026. Currently occupied by owners.
Property Features
Property Type: Residential - Single Family
Cooling: Central Air
Heating: Central
Home Style: Contemporary
Lot Size: 0.04 Acres
Roof Type: Shingle
Stories: 2.0
Taxes: $4,550
Year Built: 2019
Amenities
Carbon Monoxide Detector(s)
Ceiling Fans(s)
Eat-in Kitchen
High Ceilings
Kitchen/Family Room Combo
Living Room/Dining Room Combo
Open Floorplan
Primary Bedroom Main Floor
PrimaryBedroom Upstairs
Stone Counters
Thermostat
Window Treatments
Garden
Private Entrance
Rain Gutters
Sidewalk
Storage
Feature Descriptions
Additional Rooms: Family Room, Loft
Appliances: Dishwasher, Disposal, Dryer, Gas Water Heater, Microwave, Range, Refrigerator, Tankless Water Heater, Washer
Association Amenities: Cable TV, Fitness Center, Pool, Recreation Facilities, Vehicle Restrictions
Community Features: Street Lights
Days on Site: 9
Directions: Heading from I4 West, take exit 58 onto CR-352 North, Poinciana. Keep right on top Champions Gate Blvd, travel through Champions Gate, cross through the traffic lights and pass through the Enclave entrance. Turn left onto Captiva Drive and within 0.1 mile
Exterior: Block
Flood Zone Code: X*
Flooring: Carpet, Ceramic Tile
Foundation: Block, Slab
HOA Fee: 498.83/ Monthly
HOA Y/N: Yes
Home Warranty Y/N: No
Listing Terms: Cash, Conventional, FHA, VA Loan
Lot Dimensions: 0.04
Other Equipment: Private Entrance, Smart Locks
Ownership: Fee Simple
Parking: On Street
Parking Notes: On Street
Patio/Porch: Enclosed, Front Porch, Patio, Screened
Pets Allowed: Cats OK, Dogs OK, Yes
Pets Restrictions: Please verify with HOA.
Pool: In Ground, Child Safety Fence, Heated, Lighting, Screen Enclosure
Property Attached Y/N: No
Property Sub-Type: Single Family Residence
Security: Smoke Detector(s)
Sewer: Public Sewer
Showing Instructions: 24 Hour Notice, Appointment Only, Other, ShowingTime
Special Sale Provisions: None
Swimming Pool: Yes
Utilities: Cable Connected, Electricity Connected, Public, Sewer Connected, Underground Utilities, Water Connected
Vegetation: Mature Landscaping
Water: Public
Water Access Y/N: No
Windows: Carbon Mono/Detector, Blinds, Drapes, Rods, Window Treatments
Room Sizes
Bedroom 2: 12x13.9
Primary Bedroom: 19.5x13.7
Bedroom 3: 8.1x12.9
Bedroom 4: 10.2x14
Bathroom 2: 11.8x8.7
Primary Bathroom: 6.4x10.7
Bathroom 3: 6.4x11
Bathroom 4: 3.5x8.2
Dining Room: 8.3x15.2
Family Room: 11.2x15.2
Kitchen: 16.5x10.3
Loft: 10.1x9.7
Balcony/Porch/Lanai: 19.5x24.1
Laundry: 2.8x9
Foyer: 7.1x15.1
Local Schools
High School: Davenport High School
Middle School: Citrus Ridge
Elementary School: Loughman Oaks Elem
Listed By / Shown By
Listed By
Agency Name: THE KEYES COMPANY
Agency Contact: 305-371-3592
Shown By
Agent Name: Nicole Marks, P.A.
Agent Phone: (561) 445-8743
Agency Title: Realty 100

Estimate Your Payment
Estimated Payment
$ 1,297.96 per month $812.33 Principal & Interest $379.17 Property Tax $106.46 Homeowner's InsuranceChange Payment Information



Member Participants (and their affiliated licensees, if applicable) shall indicate on their websites that IDX information is provided exclusively for consumers’ personal non-commercial use, that it may not be used for any purpose other than to identify prospective properties consumers may be interested in purchasing, that the data is deemed reliable but is not guaranteed by MLS GRID, and that the use of the MLS GRID Data may be subject to an end user license agreement prescribed by the Member Participant’s applicable MLS if any and as amended from time to time. MLS GRID may, at its discretion, require use of other disclaimers as necessary to protect Member Participant, and/or their MLS from liability.
Based on information submitted to the MLS GRID. All data is obtained from various sources and may not have been verified by broker or MLS GRID. Supplied Open House Information is subject to change without notice. All information should be independently reviewed and verified for accuracy. Properties may or may not be listed by the office/agent presenting the information.
Privacy Policy / DMCA Notice / ADA Accessibility


This site is hosted, designed and copyright
© 1994 - 2026 by
Delta Media Group, Inc. -- Patent Pending --
142 Captiva Drive | MLS# O6450498
This single family home located at 142 Captiva Drive , Davenport, FL 33896 is currently listed for sale with an asking price of $365,000. This property was built in 2019 and has 4 bedrooms and 3 full and 1 partial baths with 1960 sq. ft. Captiva Drive is located in the FESTIVAL subdivision. Search FESTIVAL real estate on www.nicolemarksrealtor.com today.