NicoleMarks, P.A.

BEDS2
BATHS2 full
SQUARE FEET1,392
MLS#B26062640
STATUSActive
PROPERTY TYPEResidential - Condominium
SUBDIVISIONHUNTINGTON POINTE
Property Description
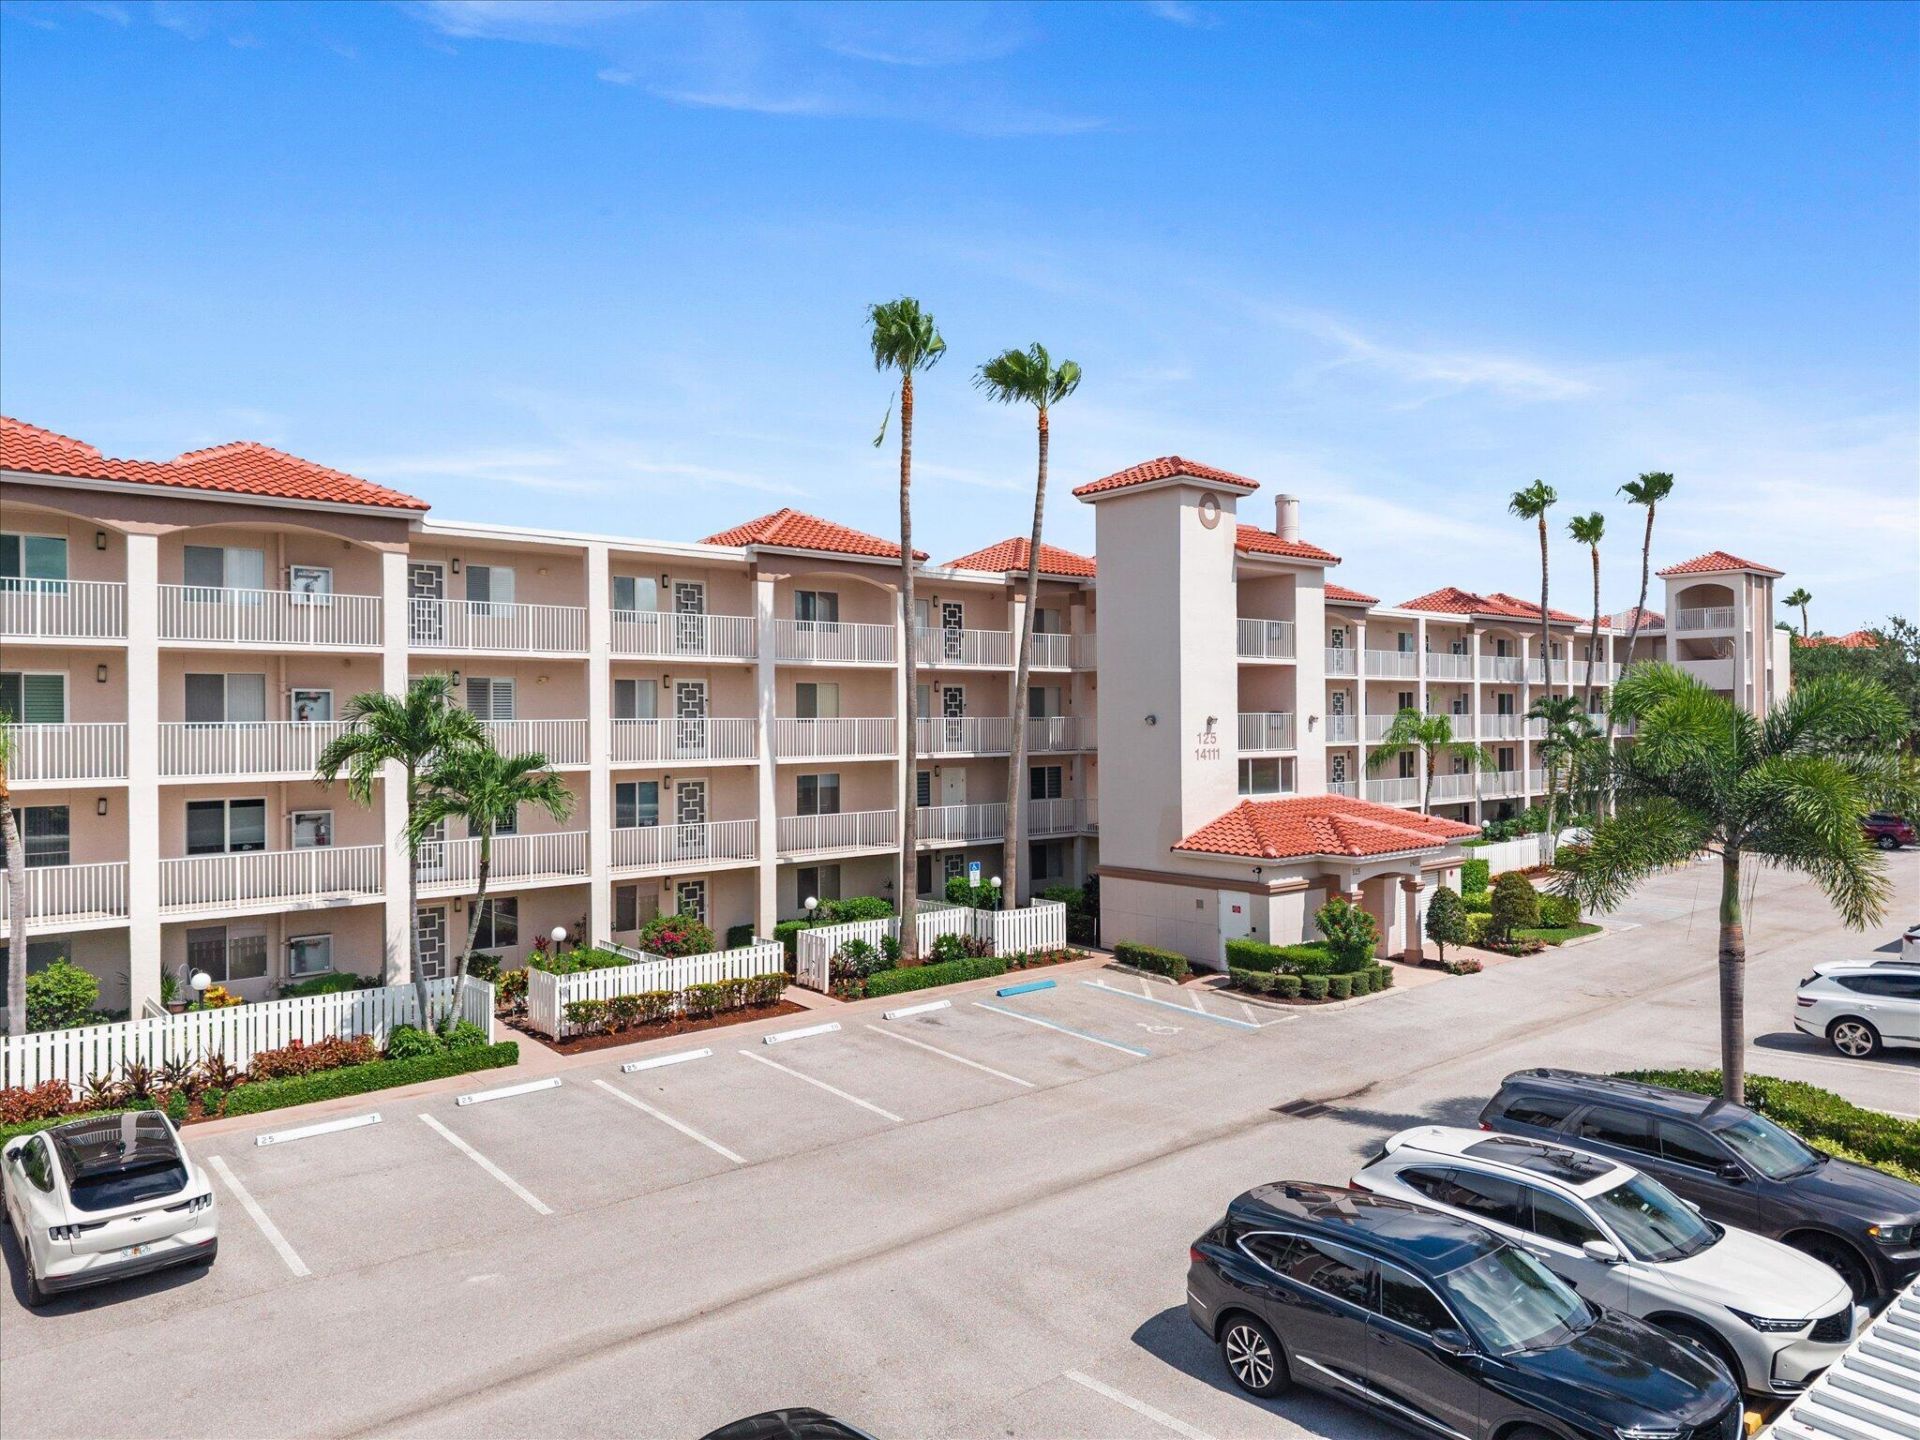
Enjoy beautiful lake views from this spacious penthouse condo in the highly desirable Huntington Pointe community. Featuring 2 bedrooms, 2 full bathrooms, and a spacious den, this light-filled residence offers a versatile floor plan, generous living spaces, and an unbeatable location just steps from the clubhouse and amenities. The updated kitchen features new quartz countertops, new stainless steel appliances, soft-close cabinetry and drawers, updated fixtures, and thoughtful built-in storage with convenient pull-out shelving. New tile flooring flows through the kitchen and hallways, while extensive built-ins throughout the home provide exceptional storage. One of the home's standout features is the large covered and screened balcony overlooking the lake. Glass sliding doors allow the balcony to open to the interior, creating an extension of the living space that's perfect for relaxing, entertaining, or simply taking in the peaceful water views. New tile flooring completes the balcony. The primary suite features a large custom walk-in closet with extensive built-in shelving and an en-suite bathroom with an updated shower. The second bedroom is complemented by a full guest bathroom that has also been updated and features a soft-close vanity. The spacious den adds valuable flexibility and is ideal for a home office, TV room, hobby space, or additional guest area. A full-size washer and dryer are conveniently located inside the unit in a dedicated laundry closet, with the dryer replaced approximately two years ago. Additional improvements include A/C replaced in 2018 and water heater replaced in 2017. The building also features a brand-new roof, and the unit includes private storage as well as an assigned parking space conveniently located near the elevator. Huntington Pointe is a gated, active-adult community offering an impressive resort-style lifestyle. The recently renovated clubhouse features a caf?, indoor pool, fitness center, and inviting spaces for activities and social gatherings. Residents also enjoy four outdoor pools, pickleball and tennis courts, and more. Best of all, this building is located right next to the clubhouse, making it easy to walk to the community's many amenities. Maintenance includes full-service cable with premium channels, high-speed internet, pest control, security, and a $225 caf? credit, providing added value and convenience. With its lakefront setting, thoughtfully updated interior, spacious den, abundant storage, in-unit laundry, brand-new building roof, and prime location steps from the clubhouse, this condo offers an exceptional opportunity to enjoy the Huntington Pointe lifestyle.
Property Features
Property Type: Residential - Condominium
Cooling: Ceiling Fan(s), Electric
Heating: Electric
Roof Type: Barrel, Tile
Stories: 1.0
Taxes: $2,732
Year Built: 1993
Amenities
Pantry
Walk-In Closet(s)
Storage
Balcony
Feature Descriptions
Appliances: Electric Water Heater, Dryer, Dishwasher, Electric Range, Ice Maker, Microwave, Refrigerator, Water Heater, Washer, Range
Association Amenities: Clubhouse, Elevator(s), Indoor Pool, Parking, Tennis Court(s), Cafe/Restaurant, Pickleball Court(s), Gated
Association Fee Includes: Cable TV, Insurance, Internet, Maintenance Grounds, Pest Control, Security, Trash, Water, Common Areas, Eleva
Balcony: Balcony - Covered, Balcony - Screened
Days on Site: 25
Exterior: Concrete, Stucco
Fencing: None
Flooring: Ceramic Tile, Laminate, Tile
Furnished: Unfurnished
HOA Fee: $1043/ Monthly
Laundry: Laundry Closet, Electric Dryer Hookup, Inside, Washer Hookup
Parcel#: 00424615291254050
Parking: Assigned
Parking Notes: Assigned
Pets Allowed: No
Restrictions: Buyer Approval Required, Parking - No Commercial Vehicles, Parking - No Motorcycle, Parking - No Truck,
Security: Fire Alarm, Fire Sprinkler System, Gated with Guard, Smoke Detector(s), Security System
Security: yes
Sewer: Public Sewer
Special View Info: Water
SQFT Living: 1392
Structure Type: Multi Family
Total Rooms: 5
Utilities: Cable Connected, Electricity Available, Sewer Available, Water Available
Utilities: Cable Connected, Electricity Available, Sewer Available, Water Available
Water: Public
Waterfront Features: Lake Front
Room Sizes
Living Room: 14.4 X 26 Level Main
Kitchen: 8.8 X 13.1 Level Main
Primary Bedroom: 14.8 X 16.8 Level Main
Local Schools
High School: Spanish River
Middle School: Carver Community
Elementary School: Hagen Road
Listed By / Shown By
Listed By
Agency Name: United Realty Group, Inc
Agency Phone: 561-469-8706
Shown By
Agent Name: Nicole Marks, P.A.
Agent Phone: (561) 445-8743
Agency Title: Realty 100

Estimate Your Payment
Estimated Payment
$ 982.58 per month $667.45 Principal & Interest $227.67 Property Tax $87.47 Homeowner's InsuranceChange Payment Information


Privacy Policy / DMCA Notice / ADA Accessibility


This site is hosted, designed and copyright
© 1994 - 2026 by
Delta Media Group, Inc. -- Patent Pending --
14111 Royal Vista Drive, Unit 405 | MLS# B26062640
This condo located at 14111 Royal Vista Drive, Unit 405, Delray Beach, FL 33484 is currently listed for sale with an asking price of $299,900. This property was built in 1993 and has 2 bedrooms and 2 full baths with 1392 sq. ft. Royal Vista Drive, Unit 405 is located in the HUNTINGTON POINTE subdivision. Search HUNTINGTON POINTE real estate on www.nicolemarksrealtor.com today.