NicoleMarks, P.A.

BEDS3
BATHS3 full
SQUARE FEET2,512
MLS#A12074807
STATUSActive
PROPERTY TYPEResidential - Townhouse
SUBDIVISIONVICTORIA PARK
Property Description
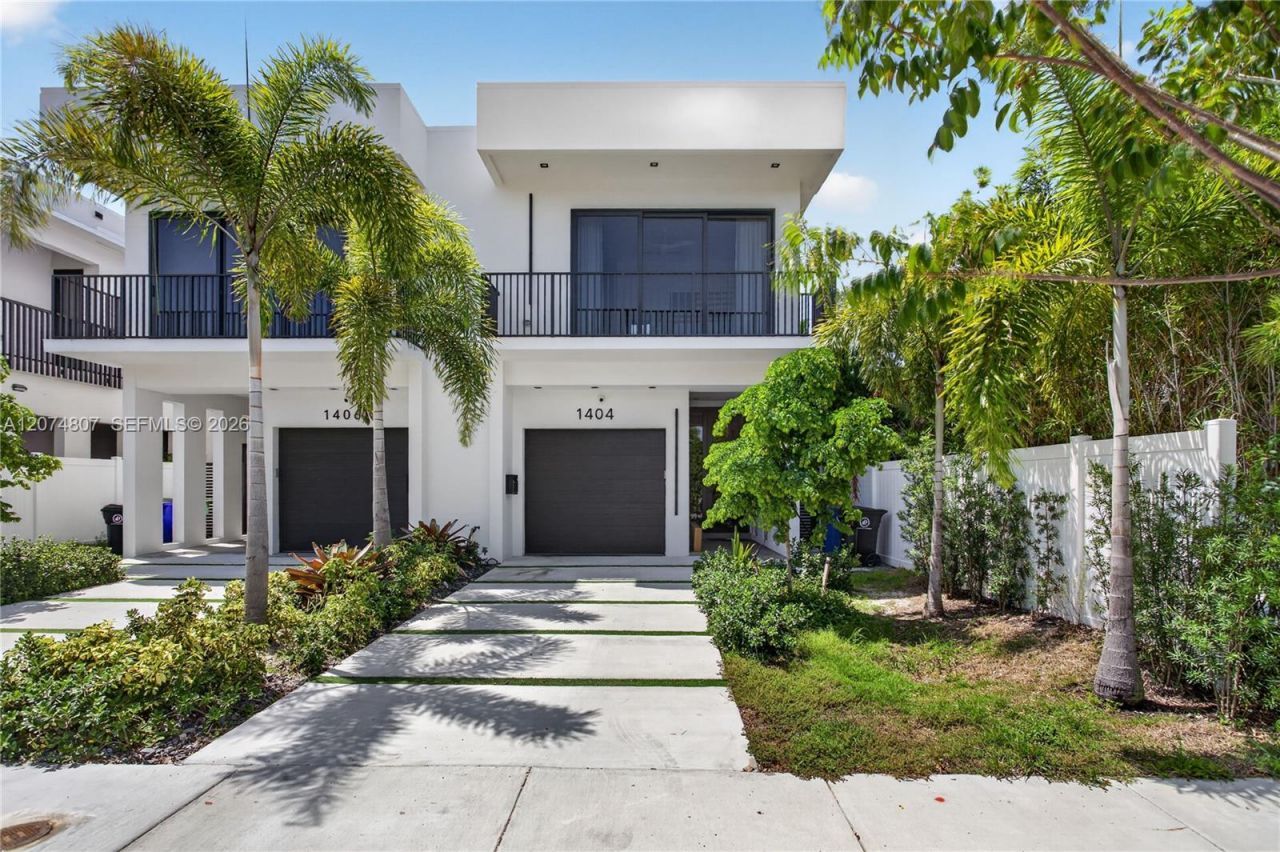
Beautiful new-construction home in the prestigious Victoria Park neighborhood. This stunning residence features an open floor plan, plenty of natural light and soaring high ceilings. The gourmet kitchen is equipped with top-of-the-line appliances and a wine cooler, perfect for entertaining.The home offers three spacious en-suite bedrooms, each with walk-in closets, providing comfort and privacy. Step outside to enjoy a built-in barbecue area and a sparkling swimming pool, creating the perfect setting for outdoor entertaining and relaxation.A sophisticated and modern home in one of the areas most desirable neighborhoods. SEE BROKERS REMARKS FOR SHOWING INSTRUCTIONS.
Property Features
Property Type: Residential - Townhouse
Cooling: Central Air
Garage: 1 car attached
Heating: Central
Home Style: Corner Unit
Stories: 2.0
Taxes: $14,071
Year Built: 2025
Amenities
First Floor Entry
Closet Cabinetry
Cooking Island
Pantry
Split Bedroom
Vaulted Ceiling(s)
Volume Ceilings
Walk-In Closet(s)
Open Balcony
Feature Descriptions
Appliances: Dishwasher, Disposal, Dryer, Electric Range, Ice Maker, Microwave, Self Cleaning Oven, Trash Compactor, Wall Oven, Washer
Association Amenities: None
Crops Included Y/N: No
Days on Site: 15
Door Features: High Impact Doors
Exterior: Concrete Block Construction
Flooring: Ceramic Floor
Home Warranty Y/N: No
Lease Considered Y/N: No
Listing Terms: All Cash, Conventional, FHA
Other Equipment: Automatic Garage Door Opener
Parcel#: 504202110390
Parking: 2 Or More Spaces
Parking Notes: 2 Or More Spaces
Patio/Porch: Open Balcony
Property Attached Y/N: Yes
Property Sub-Type: Townhouse
Security: Other
Special View Info: Garden View, Pool Area View
Window: Clear Impact Glass
Listed By / Shown By
Listed By
Agency Name: Brickell Brokers LLC
Agency Phone: 305-438-7777
Shown By
Agent Name: Nicole Marks, P.A.
Agent Phone: (561) 445-8743
Agency Title: Realty 100

Estimate Your Payment
Estimated Payment
$ 5,691.02 per month $3,994.89 Principal & Interest $1,172.58 Property Tax $523.54 Homeowner's InsuranceChange Payment Information


Privacy Policy / DMCA Notice / ADA Accessibility


This site is hosted, designed and copyright
© 1994 - 2026 by
Delta Media Group, Inc. -- Patent Pending --
1404 NE 5th Street | MLS# A12074807
This townhouse located at 1404 NE 5th Street, Fort Lauderdale, FL 33301 is currently listed for sale with an asking price of $1,795,000. This property was built in 2025 and has 3 bedrooms and 3 full baths with 2512 sq. ft. NE 5th Street is located in the VICTORIA PARK subdivision. Search VICTORIA PARK real estate on www.nicolemarksrealtor.com today.