NicoleMarks, P.A.

BEDS2
BATHS2 full
SQUARE FEET1,093
MLS#D6149577
STATUSActive
PROPERTY TYPEResidential - Condominium
SUBDIVISIONLEMON BAY BREEZES
Property Description
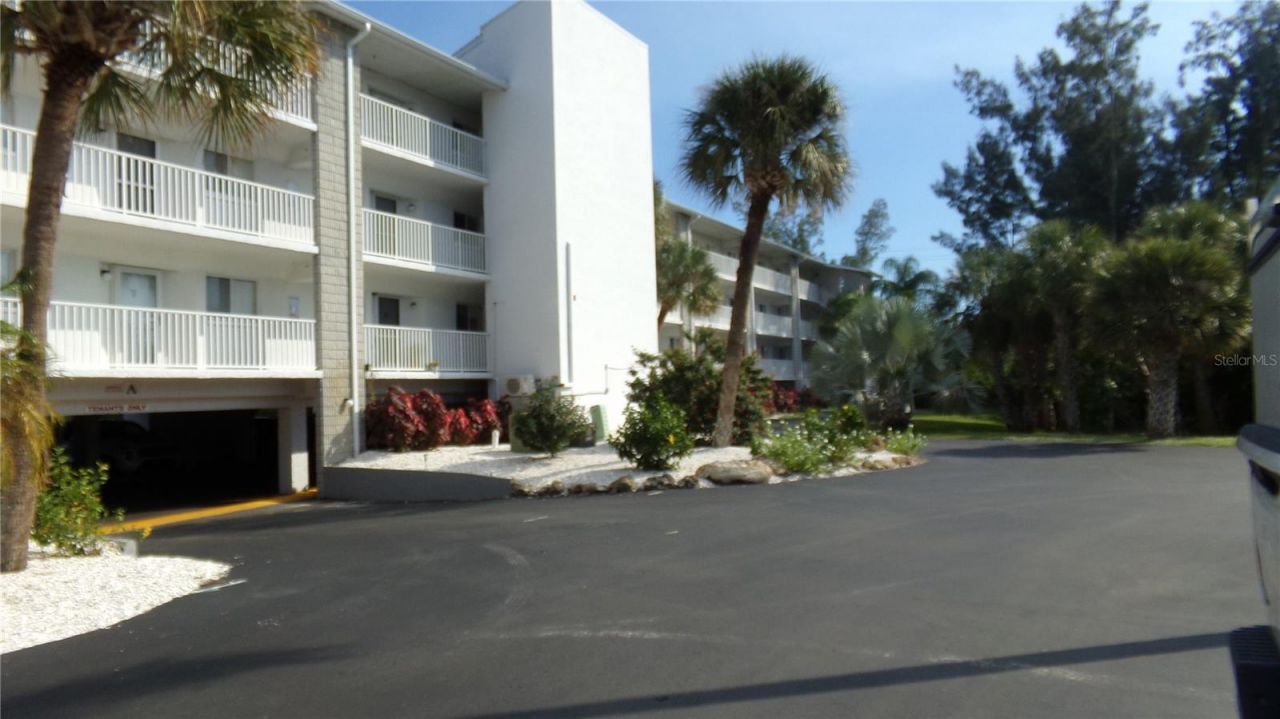
Enjoy coastal living in this beautifully updated 2-bedroom, 2-bath waterfront condo. This move-in ready property features numerous upgrades, including storm doors,windows and hurricane sliders on the lanai, remodeled kitchen with updated cabinets and granite counter tops,and beautifully remodeled bathrooms. This condo comes fully furnished with new furnishings, making it perfect for a full-time residence or vacation get away. Enjoy the waterfront lifestyle,less than 2 miles to the beach and close to restaurants,shopping,golfing and more!. A boat slip (20ft. limit) is available with a short waiting list, and the Intracoastal Waterway(ICW) is less than a mile from your dock. This community features a boat ramp, kayak rack storage,outdoor grill area,tennis and pickle ball courts, heated pool and spa,under-building parking and private storage cage as well as ample guest parking. This condo is a MUST see. Schedule an appointment today.
Property Features
Property Type: Residential - Condominium
Cooling: Central Air
Heating: Central
Lot Size: 0.03 Acres
Roof Type: Other
Stories: 3.0
Taxes: $4,288
Year Built: 1986
Amenities
Eat-in Kitchen
Kitchen/Family Room Combo
Open Floorplan
Solid Surface Counters
Window Treatments
Feature Descriptions
Appliances: Convection Oven, Cooktop, Dishwasher, Disposal, Dryer, Microwave, Refrigerator, Tankless Water Heater, Washer
Association Amenities: Maintenance, Pickleball Court(s), Pool, Shuffleboard Court, Tennis Court(s)
Body of Water: GOTTFRIED CREEK
Community Features: Association Recreation - Owned, Buyer Approval Required, Community Mailbox, Deed Restrictions, Gated Community - No Guard, Pool, Tennis Court(s)
Condo Fee: $718/ Monthly
Directions: 776 West to right into Lemon Bay Breezes.
Exterior: Block
Flood Zone Code: AE
Flooring: Ceramic Tile, Laminate
Foundation: Pillar/Post/Pier
HOA Y/N: Yes
Home Warranty Y/N: No
Listing Terms: Cash, Conventional
Lot: Landscaped, Private
Lot Dimensions: 0.03
Number of Pets: 1
Other Equipment: Irrigation Equipment
Other Structures: Storage
Ownership: Condominium
Parking: Assigned, Basement
Parking Notes: Assigned, Basement
Patio/Porch: Covered, Enclosed, Porch, Screened
Pets Allowed: Cats OK
Pets Restrictions: 1 inside cat only, no dogs
Pool: In Ground
Property Attached Y/N: No
Property Sub-Type: Condominium
Sewer: Public Sewer
Showing Instructions: Supra Lock Box, Appointment Only, Call Listing Agent
Spa: In Ground
Special Sale Provisions: None
Special View Info: Water
Utilities: Electricity Connected, Public, Sewer Connected, Underground Utilities, Water Connected
Vegetation: Mature Landscaping, Trees/Landscaped
Water: Public
Water Access: Creek
Water Access Y/N: Yes
Waterfront Features: Creek, Bridges - Fixed
Water View: Creek
Windows: Shades, Storm Window(s), Window Treatments
Zoning: RMF15
Room Sizes
Living Room: 18x14
Kitchen: 19x15
Primary Bedroom: 19x12
Primary Bathroom: 8x8
Bedroom 1: 11x12
Bathroom 1: 7x7
Balcony/Porch/Lanai: 16x7
Local Schools
High School: Lemon Bay High
Middle School: L.A. Ainger Middle
Elementary School: Englewood Elementary
Listed By / Shown By
Listed By
Agency Name: PARADISE EXCLUSIVE REAL ESTATE
Agency Contact: 941-698-0303
Shown By
Agent Name: Nicole Marks, P.A.
Agent Phone: (561) 445-8743
Agency Title: Realty 100

Estimate Your Payment
Estimated Payment
$ 1,104.39 per month $660.50 Principal & Interest $357.33 Property Tax $86.56 Homeowner's InsuranceChange Payment Information



Member Participants (and their affiliated licensees, if applicable) shall indicate on their websites that IDX information is provided exclusively for consumers’ personal non-commercial use, that it may not be used for any purpose other than to identify prospective properties consumers may be interested in purchasing, that the data is deemed reliable but is not guaranteed by MLS GRID, and that the use of the MLS GRID Data may be subject to an end user license agreement prescribed by the Member Participant’s applicable MLS if any and as amended from time to time. MLS GRID may, at its discretion, require use of other disclaimers as necessary to protect Member Participant, and/or their MLS from liability.
Based on information submitted to the MLS GRID. All data is obtained from various sources and may not have been verified by broker or MLS GRID. Supplied Open House Information is subject to change without notice. All information should be independently reviewed and verified for accuracy. Properties may or may not be listed by the office/agent presenting the information.
Privacy Policy / DMCA Notice / ADA Accessibility


This site is hosted, designed and copyright
© 1994 - 2026 by
Delta Media Group, Inc. -- Patent Pending --
1401 S Mccall Road, Unit 104 | MLS# D6149577
This condo located at 1401 S Mccall Road, Unit 104, Englewood, FL 34223 is currently listed for sale with an asking price of $296,777. This property was built in 1986 and has 2 bedrooms and 2 full baths with 1093 sq. ft. S Mccall Road, Unit 104 is located in the LEMON BAY BREEZES subdivision. Search LEMON BAY BREEZES real estate on www.nicolemarksrealtor.com today.