NicoleMarks, P.A.

BEDS3
BATHS2 full 1 partial
SQUARE FEET2,640
MLS#TB8535015
STATUSActive
PROPERTY TYPEResidential - Single Family
SUBDIVISIONMCINTOSH MEADOWS
Property Description
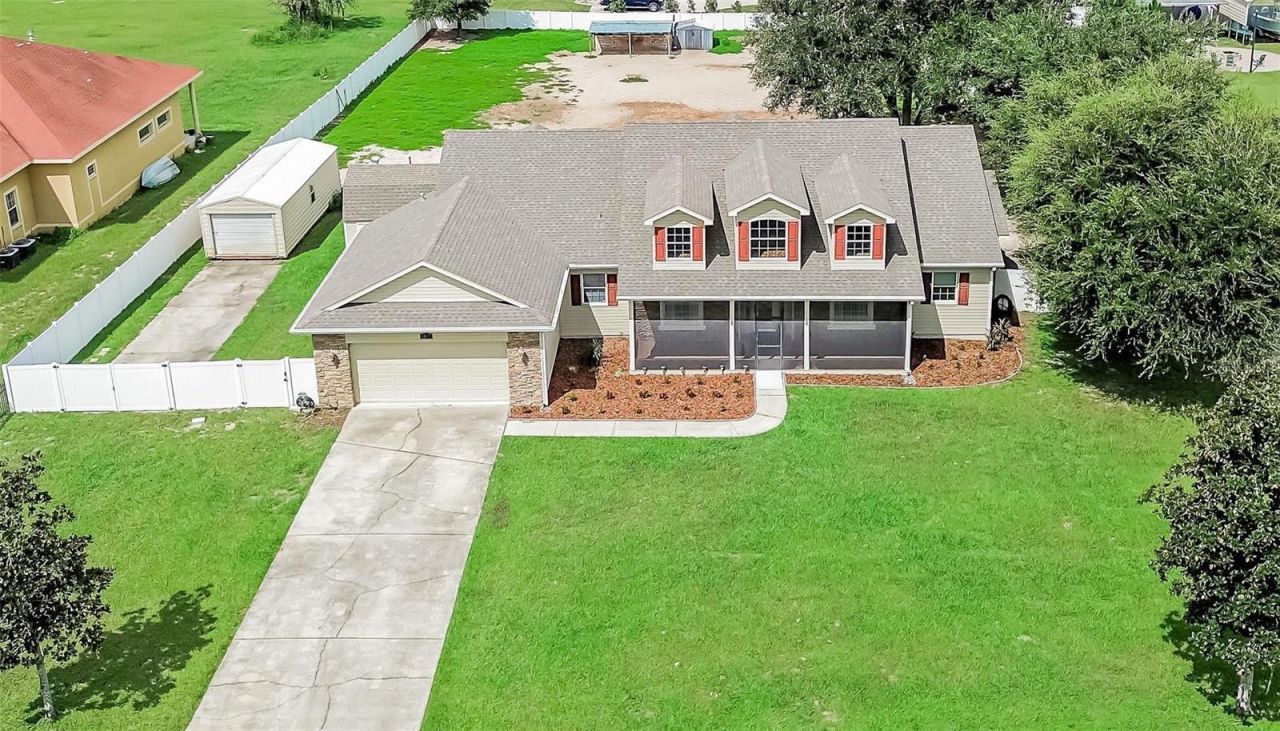
SWEET COUNTRY HOME & horses allowed! An amazing location with access to EVERYWHERE. Living Room PLUS Family room, AND an office in addition to BRs. Fenced for horses with 2 stall stable with tack/feed shed. (See disclosures) 35 ft RV pad with full hook-up to septic, water, propane & electric. HUGE well built metal 15X30 workshop, plus lawn storage smaller shed. Propane (250 gal tank) Gas range & fireplace! Exterior hook up plug for generator. Granite counters & gorgeous cabinets, walk in pantry. New kitchen appliances under 4 yrs old. Primary BR has dual sinks and vanity, big shower & garden tub, private toilet & HUGE WALK IN CLOSET. A SECRET spacious office only accessible through the primary BR. AND, the other two bedrooms ALSO have walk in closets, and are large enough for king size beds. A real laundry room with cabinets and folding space, with storage closet. TRUCK SIZED 30 FT DEEP GARAGE! The large front porch AND the rear lanai have been screened for your pest free enjoyment. New Roof AND new HVAC in 2022. Gutters installed with LeafGuard. Located in a community of custom built homes, BUT NO HOA OR CDD!! There are pre-installed wheelchair access ramps, keep if you want them, OR owner will remove prior to closing. $10,000 in closing costs offered! We know that carpet and wall paint are due to be updated, but we want to make it YOUR choice, not the Seller, so DO discuss. In highly rated Strawberry Crest HS district, an International Baccalaureate school. In USDA financeable area. AGENTS CHECK Realtor remarks for important info!!
Property Features
Property Type: Residential - Single Family
Cooling: Central Air
Fenced: Yes
Garage: 2 car attached
Heating: Central, Electric, Heat Pump
Home Style: Craftsman, Custom, Traditional
Lot Size: 1.17 Acres
Roof Type: Shingle
Stories: 1.0
Taxes: $643
Year Built: 2006
Amenities
Accessibility Features
Ceiling Fans(s)
Crown Molding
Eat-in Kitchen
High Ceilings
Kitchen/Family Room Combo
Living Room/Dining Room Combo
Open Floorplan
Primary Bedroom Main Floor
Solid Wood Cabinets
Split Bedroom
Stone Counters
Tray Ceiling(s)
Walk-In Closet(s)
Private Mailbox
Rain Gutters
Feature Descriptions
Accessibility Features: Accessible Approach with Ramp, Accessible Entrance, Accessible Full Bath, Customized Wheelchair Accessible
Additional Rooms: Den/Library/Office, Florida Room, Inside Utility
Appliances: Dishwasher, Disposal, Dryer, Electric Water Heater, Kitchen Reverse Osmosis System, Microwave, Range, Refrigerator, Washer, Water Filtration System, Water Softener
Barn Features: Feed Room, Horse Barn, Tack Room
Directions: From I-4, Take McIntosh Rd Exit North to Property. From US 301, go South on McIntosh to property
Exterior: Block, Stucco, Vinyl Siding
Fencing: Cross Fenced, Fenced, Vinyl, Wire
Fireplace: Family Room, Gas
Fireplace Y/N: Yes
Flood Zone Code: X
Flooring: Carpet, Ceramic Tile, Wood
Foundation: Slab
Garage Dimensions: 30X25
Home Warranty Y/N: No
Horse Amenities: Stable(s)
Listing Terms: Cash, Conventional, FHA, USDA Loan, VA Loan
Lot: In County, Level, Oversized Lot, Pasture, Paved
Lot Dimensions: 1.17
Number of Stalls: 2
Number of Stalls: 2
Other Equipment: Irrigation Equipment
Other Structures: Barn(s), Finished RV Port, Shed(s), Workshop
Ownership: Fee Simple
Parking: Boat, Garage Door Opener, Golf Cart Parking, Parking Pad, RV Access/Parking
Parking Notes: Boat, Garage Door Opener, Golf Cart Parking, Parking
Patio/Porch: Covered, Front Porch, Rear Porch, Screened
Pets Allowed: Cats OK, Dogs OK, Yes
Pets Restrictions: Per Hillsborough County Regulations
Pets Size: Extra Large (101+ Lbs.)
Property Attached Y/N: No
Property Sub-Type: Single Family Residence
Security: Security System, Smoke Detector(s)
Sewer: Septic Tank
Showing Instructions: Supra Lock Box, Lock Box Electronic, ShowingTime
Special Sale Provisions: None
Utilities: BB/HS Internet Available, Cable Connected, Fiber Optics, Propane, Underground Utilities
Vegetation: Mature Landscaping
Water: Well
Water Access Y/N: No
Zoning: AS-1
Room Sizes
Family Room: 21x18
Living Room: 12x14
Dining Room: 11x14
Kitchen: 11x15
Dinette: 11x16
Office: 11x12
Primary Bedroom: 18x18
Primary Bathroom: 16x16
Bedroom 2: 14x11
Bedroom 3: 14x11
Bathroom 2: 10x8
Bathroom 3: 6x6
Laundry: 10x8
Balcony/Porch/Lanai: 20x12
Balcony/Porch/Lanai: 8x33
Local Schools
High School: Strawberry Crest High School
Middle School: Burnett-HB
Elementary School: Bailey Elementary-HB
Listed By / Shown By
Listed By
Agency Name: MARZUCCO REAL ESTATE
Agency Contact: 239-672-9599
Shown By
Agent Name: Nicole Marks, P.A.
Agent Phone: (561) 445-8743
Agency Title: Realty 100

Estimate Your Payment
Estimated Payment
$ 1,752.72 per month $1,502.26 Principal & Interest $53.58 Property Tax $196.88 Homeowner's InsuranceChange Payment Information



Member Participants (and their affiliated licensees, if applicable) shall indicate on their websites that IDX information is provided exclusively for consumers’ personal non-commercial use, that it may not be used for any purpose other than to identify prospective properties consumers may be interested in purchasing, that the data is deemed reliable but is not guaranteed by MLS GRID, and that the use of the MLS GRID Data may be subject to an end user license agreement prescribed by the Member Participant’s applicable MLS if any and as amended from time to time. MLS GRID may, at its discretion, require use of other disclaimers as necessary to protect Member Participant, and/or their MLS from liability.
Based on information submitted to the MLS GRID. All data is obtained from various sources and may not have been verified by broker or MLS GRID. Supplied Open House Information is subject to change without notice. All information should be independently reviewed and verified for accuracy. Properties may or may not be listed by the office/agent presenting the information.
Privacy Policy / DMCA Notice / ADA Accessibility


This site is hosted, designed and copyright
© 1994 - 2026 by
Delta Media Group, Inc. -- Patent Pending --
13975 Mcintosh Road | MLS# TB8535015
This single family home located at 13975 Mcintosh Road, Thonotosassa, FL 33592 is currently listed for sale with an asking price of $675,000. This property was built in 2006 and has 3 bedrooms and 2 full and 1 partial baths with 2640 sq. ft. Mcintosh Road is located in the MCINTOSH MEADOWS subdivision. Search MCINTOSH MEADOWS real estate on www.nicolemarksrealtor.com today.