NicoleMarks, P.A.

BEDS2
BATHS2 full 1 partial
SQUARE FEET1,838
MLS#TB8543851
STATUSActive
PROPERTY TYPEResidential - Single Family
SUBDIVISIONESPLANADE AT COASTERRA
Property Description
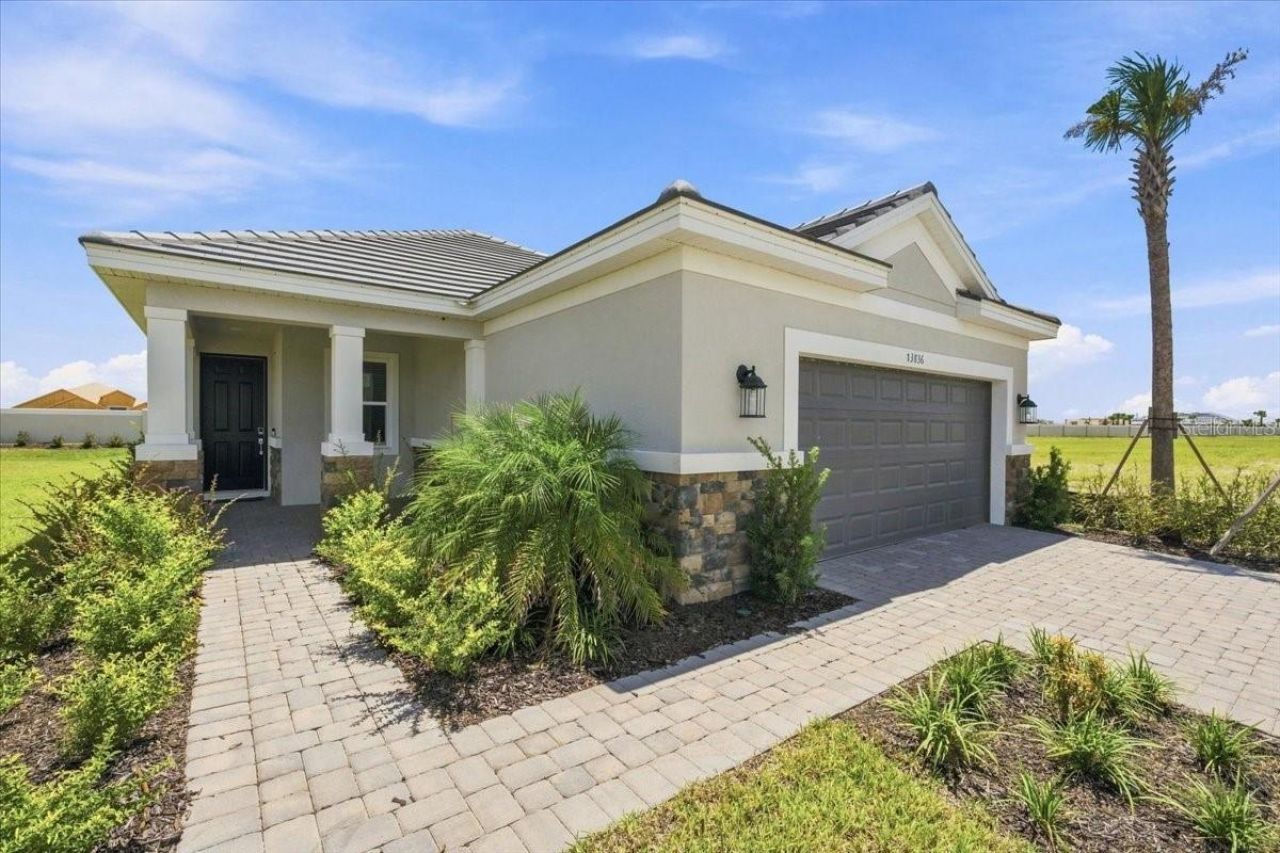
Virtually Staged. THE MILAN | NEW CONSTRUCTION | TAYLOR MORRISON | ESPLANADE AT COASTERRA | 18386 FLETCHERA brand-new home in a community with an exciting future ahead.Welcome to 18386 Fletcher, a beautifully completed Taylor Morrison Milan located in the highly anticipated Esplanade at Coasterra. Offering 3 bedrooms and 2.5 bathrooms, this thoughtfully designed residence delivers the style, efficiency, and peace of mind of new construction-without the wait.The Milan floor plan is designed for effortless living, with an inviting open-concept arrangement that brings the kitchen, dining, and gathering spaces together in one beautifully connected environment. Whether you're enjoying a quiet morning at home or hosting friends and family, the layout provides the flexibility today's homeowners are looking for.The private primary suite offers a comfortable retreat, while two additional bedrooms provide versatility for guests, family, a home office, or hobbies. With two and a half baths and thoughtfully designed living spaces throughout, the Milan combines everyday functionality with a fresh, contemporary aesthetic.And the timing of this purchase makes it even more compelling.Esplanade at Coasterra is still in the early stages of establishing its resort-style lifestyle, with anticipated amenities beginning to come online and the community taking shape. This creates a unique opportunity for buyers who want to get in early and experience the evolution of a brand-new community firsthand.Rather than waiting for everything to be finished, you can move into your completed Taylor Morrison home now and enjoy being part of what's happening at Coasterra as the community continues to develop.And when you're ready to explore beyond the community, Palmetto's convenient Gulf Coast location puts you close to Bradenton, Sarasota, Lakewood Ranch, beautiful beaches, shopping, dining, golf, and outdoor recreation.New construction. A proven Taylor Morrison floor plan. A brand-new community.18386 Fletcher offers the opportunity to move in today-and be part of what comes next at Esplanade at Coasterra.
Property Features
Property Type: Residential - Single Family
Cooling: Central Air
Garage: 2 car attached
Heating: Central
Home Style: Mediterranean
Lot Size: 0.19 Acres
Roof Type: Tile
Stories: 1.0
Taxes: $0
Year Built: 2026
Amenities
High Ceilings
Open Floorplan
Primary Bedroom Main Floor
Tray Ceiling(s)
Walk-In Closet(s)
Hurricane Shutters
Feature Descriptions
Additional Rooms: Great Room, Inside Utility
Appliances: Cooktop, Dishwasher, Disposal, Exhaust Fan, Gas Water Heater, Microwave, Tankless Water Heater
Builder: Taylor Morrison
Community Features: Clubhouse, Community Mailbox, Deed Restrictions, Dog Park, Fitness Center, Gated Community - No Guard, Golf Carts OK, Playground, Pool, Restaurant, Sidewalks
Directions: From I-75, take Exit 229 toward Parrish/SR-683. Head east on Moccasin Wallow Road, turn left on Carter Road, then left on Buckeye Road; continue to Esplanade at Coasterra and follow community signs to Fletcher Drive.
Exterior: Block, Concrete, Stucco
Flood Zone Code: X
Flooring: Carpet, Luxury Vinyl, Tile
Foundation: Slab
HOA Fee: 439/ Monthly
HOA Y/N: Yes
Home Warranty Y/N: No
Listing Terms: Cash, Conventional, FHA, VA Loan
Lot: Sidewalk, Paved
Lot Dimensions: 0.19
Model: Milan
Number of Pets: 3
Other Equipment: Irrigation Equipment
Ownership: Fee Simple
Parking: Driveway, Garage Door Opener, Ground Level
Parking Notes: Driveway, Garage Door Opener, Ground Level
Patio/Porch: Front Porch, Patio, Rear Porch
Pets Allowed: Breed Restrictions, Yes
Pets Restrictions: Check with HOA guidelines for breed, size, and number limit.
Property Attached Y/N: No
Property Sub-Type: Single Family Residence
Sewer: Public Sewer
Showing Instructions: Call Listing Agent
Special Sale Provisions: None
Utilities: BB/HS Internet Available, Cable Available, Electricity Connected, Natural Gas Connected, Sewer Connected, Underground Utilities
Water: Public
Water Access Y/N: No
Zoning: PD-MU
Room Sizes
Great Room: 18.6x16.4
Dining Room: 17.4x11
Primary Bedroom: 14.4x14.4
Bedroom 2: 11x11
Den: 11.4x11
Local Schools
High School: Palmetto High
Middle School: Buffalo Creek Middle
Elementary School: James Tillman Elementary
Listed By / Shown By
Listed By
Agency Name: SMITH & ASSOCIATES REAL ESTATE
Agency Contact: 727-342-3800
Shown By
Agent Name: Nicole Marks, P.A.
Agent Phone: (561) 445-8743
Agency Title: Realty 100

Estimate Your Payment
Estimated Payment
$ 1,266.17 per month $1,119.46 Principal & Interest $0.00 Property Tax (data not provided by mls) $146.71 Homeowner's InsuranceChange Payment Information



Member Participants (and their affiliated licensees, if applicable) shall indicate on their websites that IDX information is provided exclusively for consumers’ personal non-commercial use, that it may not be used for any purpose other than to identify prospective properties consumers may be interested in purchasing, that the data is deemed reliable but is not guaranteed by MLS GRID, and that the use of the MLS GRID Data may be subject to an end user license agreement prescribed by the Member Participant’s applicable MLS if any and as amended from time to time. MLS GRID may, at its discretion, require use of other disclaimers as necessary to protect Member Participant, and/or their MLS from liability.
Based on information submitted to the MLS GRID. All data is obtained from various sources and may not have been verified by broker or MLS GRID. Supplied Open House Information is subject to change without notice. All information should be independently reviewed and verified for accuracy. Properties may or may not be listed by the office/agent presenting the information.
Privacy Policy / DMCA Notice / ADA Accessibility


This site is hosted, designed and copyright
© 1994 - 2026 by
Delta Media Group, Inc. -- Patent Pending --
13836 Fletcher Drive | MLS# TB8543851
This single family home located at 13836 Fletcher Drive , Palmetto, FL 34221 is currently listed for sale with an asking price of $502,999. This property was built in 2026 and has 2 bedrooms and 2 full and 1 partial baths with 1838 sq. ft. Fletcher Drive is located in the ESPLANADE AT COASTERRA subdivision. Search ESPLANADE AT COASTERRA real estate on www.nicolemarksrealtor.com today.