NicoleMarks, P.A.

BEDS5
BATHS4 full
SQUARE FEET2,861
MLS#O6452715
STATUSActive
PROPERTY TYPEResidential - Single Family
SUBDIVISIONSTONEYBROOK WEST 44/134
Property Description
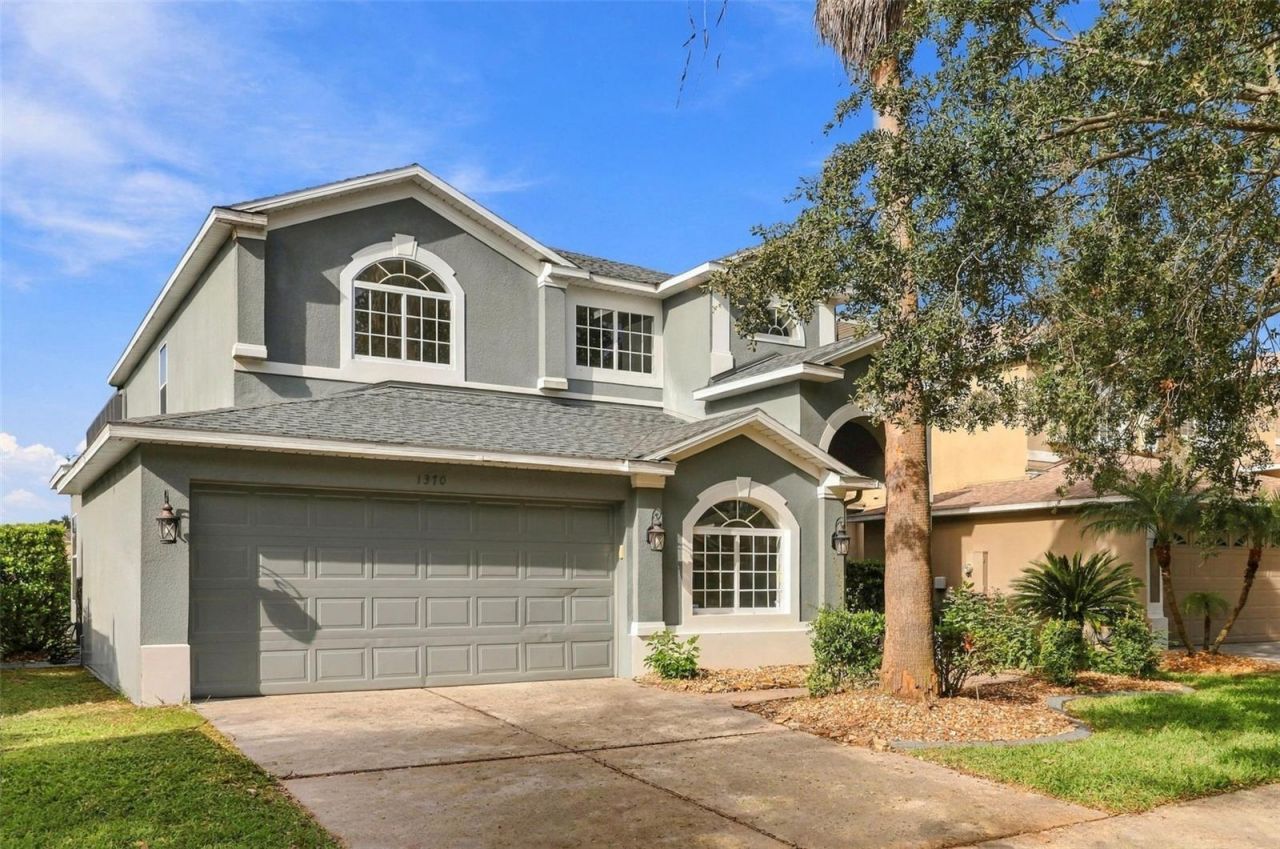
Nestled within the highly desirable golf course community of Stoneybrook West in Winter Garden, this beautifully renovated 5-bedroom, 4-bathroom residence offers a perfect blend of modern finishes, spacious living areas, and exceptional Florida living. Thoughtfully updated throughout, the home features a newer roof and HVAC system, fresh interior paint, new custom kitchen and bathroom cabinetry, luxury vinyl plank flooring, new bedroom carpeting, updated lighting and ceiling fans, and a newly re-screened enclosure. At the heart of the home, the stunning remodeled kitchen showcases custom cabinetry, all new stainless steel appliances, elegant quartz countertops, designer lighting, and an oversized breakfast bar ideal for gathering and entertaining. A charming breakfast nook provides the perfect spot for casual dining while enjoying picturesque views of the golf course. The inviting living spaces are enhanced by a beautiful double-sided fireplace, creating warmth and character throughout the home. A versatile downstairs flex room and bathroom offer endless possibilities for a home office, in-law suite, or playroom. Upstairs, a loft at the top of the stairs provides additional living space for relaxing, working, or entertaining. The private primary suite serves as a peaceful retreat, featuring a generous layout, a luxurious ensuite bathroom with an oversized walk-in shower, and a private balcony overlooking the golf course-an ideal place to enjoy your morning coffee or unwind at the end of the day. Four additional bedrooms provide flexibility for family, guests, or additional workspace. The thoughtfully designed outdoor living area includes a screened pool with spa, new pool equipment and a convenient fourth bathroom with a shower accessible from the pool area, making entertaining and enjoying Florida's year-round sunshine effortless. Beyond the home, Stoneybrook West offers an exceptional lifestyle with resort-style community amenities. The HOA includes access to the Olympic-sized community pool, splash pad, clubhouse with fitness center, basketball courts, tennis courts, and pickleball courts. Residents can also enjoy the community boat ramp, and fishing pier, providing even more opportunities for outdoor recreation and relaxation. Newer Roof and HVAC. Ideally located near excellent schools, shopping, restaurants, and everyday conveniences, Stoneybrook West is guard gated and offers easy access to the 429, Florida Turnpike, and 408, as well as historic downtown Winter Garden and Central Florida's world-famous theme parks. With its extensive renovations, golf course views, private pool, and outstanding community amenities, this exceptional home offers the perfect combination of comfort, style, and location. Schedule your showing today!
Property Features
Property Type: Residential - Single Family
Cooling: Central Air
Heating: Central
Lot Size: 0.13 Acres
Roof Type: Shingle
Stories: 2.0
Taxes: $9,162
Year Built: 2002
Amenities
Ceiling Fans(s)
Chair Rail
Crown Molding
Eat-in Kitchen
Kitchen/Family Room Combo
Living Room/Dining Room Combo
Open Floorplan
PrimaryBedroom Upstairs
Stone Counters
Thermostat
Walk-In Closet(s)
Balcony
Feature Descriptions
Additional Rooms: Family Room, Formal Dining Room Separate, Formal Living Room Separate, Great Room, Inside Utility, Loft
Appliances: Dishwasher, Disposal, Dryer, Microwave, Range, Refrigerator, Washer
Association Amenities: Basketball Court, Clubhouse, Fitness Center, Gated, Park, Playground, Pool, Recreation Facilities, Security, Tennis Court(s)
Builder: US Homes
Community Features: Fitness Center, Gated Community - Guard, Golf Carts OK, Golf, Park, Playground, Pool, Sidewalks, Tennis Court(s)
Directions: From FL-429, take Exit 18 for Stoneybrook West Parkway. Turn right onto Towne Commons Boulevard, left onto Tour Pointe Boulevard, left onto Spinnaker Cove, left onto Amberbeam Boulevard, then left onto Portmoor Way. The property is at 1370 Portmoor Way in
Exterior: Block, Stucco
Fireplace: Family Room, Gas, Living Room
Fireplace Y/N: Yes
Flood Zone Code: X
Flooring: Carpet, Luxury Vinyl, Tile
Foundation: Slab
HOA Fee: 730/ Quarterly
HOA Y/N: Yes
Home Warranty Y/N: No
Listing Terms: Cash, Conventional, FHA, VA Loan
Lot: On Golf Course
Lot Dimensions: 0.13
Model: Woodford
Other Equipment: Irrigation Equipment
Ownership: Fee Simple
Parking: Driveway
Parking Notes: Driveway
Patio/Porch: Deck, Patio, Screened
Pets Allowed: Yes
Pets Restrictions: Buyer to verify pet restrictions with HOA.
Pool: In Ground, Screen Enclosure
Property Attached Y/N: No
Property Sub-Type: Single Family Residence
Security: Security System, Smoke Detector(s)
Sewer: Public Sewer
Showing Instructions: See Remarks, Text List Agent, ShowingTime
Spa: In Ground
Special Sale Provisions: None
Swimming Pool: Yes
Utilities: BB/HS Internet Available, Cable Available, Electricity Connected, Propane, Public
Water: Public
Water Access Y/N: No
Water View: Pond
Zoning: PUD
Room Sizes
Primary Bedroom: 19x15
Kitchen: 16x9
Living Room: 16.5x14
Family Room: 18x13
Dinette: 7.5x7
Dining Room: 13x8
Bedroom 1: 8.5x12.5
Bedroom 2: 12x11
Bedroom 3: 10x11
Bedroom 4: 14x12
Loft: 7x7
Local Schools
High School: West Orange High
Middle School: SunRidge Middle
Elementary School: Whispering Oak Elem
Listed By / Shown By
Listed By
Agency Name: GRANDE REALTY GROUP LLC
Agency Contact: 407-234-8426
Shown By
Agent Name: Nicole Marks, P.A.
Agent Phone: (561) 445-8743
Agency Title: Realty 100

Estimate Your Payment
Estimated Payment
$ 2,664.01 per month $1,680.30 Principal & Interest $763.50 Property Tax $220.21 Homeowner's InsuranceChange Payment Information



Member Participants (and their affiliated licensees, if applicable) shall indicate on their websites that IDX information is provided exclusively for consumers’ personal non-commercial use, that it may not be used for any purpose other than to identify prospective properties consumers may be interested in purchasing, that the data is deemed reliable but is not guaranteed by MLS GRID, and that the use of the MLS GRID Data may be subject to an end user license agreement prescribed by the Member Participant’s applicable MLS if any and as amended from time to time. MLS GRID may, at its discretion, require use of other disclaimers as necessary to protect Member Participant, and/or their MLS from liability.
Based on information submitted to the MLS GRID. All data is obtained from various sources and may not have been verified by broker or MLS GRID. Supplied Open House Information is subject to change without notice. All information should be independently reviewed and verified for accuracy. Properties may or may not be listed by the office/agent presenting the information.
Privacy Policy / DMCA Notice / ADA Accessibility


This site is hosted, designed and copyright
© 1994 - 2026 by
Delta Media Group, Inc. -- Patent Pending --
1370 Portmoor Way | MLS# O6452715
This single family home located at 1370 Portmoor Way , Winter Garden, FL 34787 is currently listed for sale with an asking price of $755,000. This property was built in 2002 and has 5 bedrooms and 4 full baths with 2861 sq. ft. Portmoor Way is located in the STONEYBROOK WEST 44/134 subdivision. Search STONEYBROOK WEST 44/134 real estate on www.nicolemarksrealtor.com today.