NicoleMarks, P.A.

BEDS3
BATHS2 full
SQUARE FEET1,244
MLS#G5119841
STATUSActive
PROPERTY TYPERental - Condominium
SUBDIVISIONTUSCANA 3 CONDO
Property Description
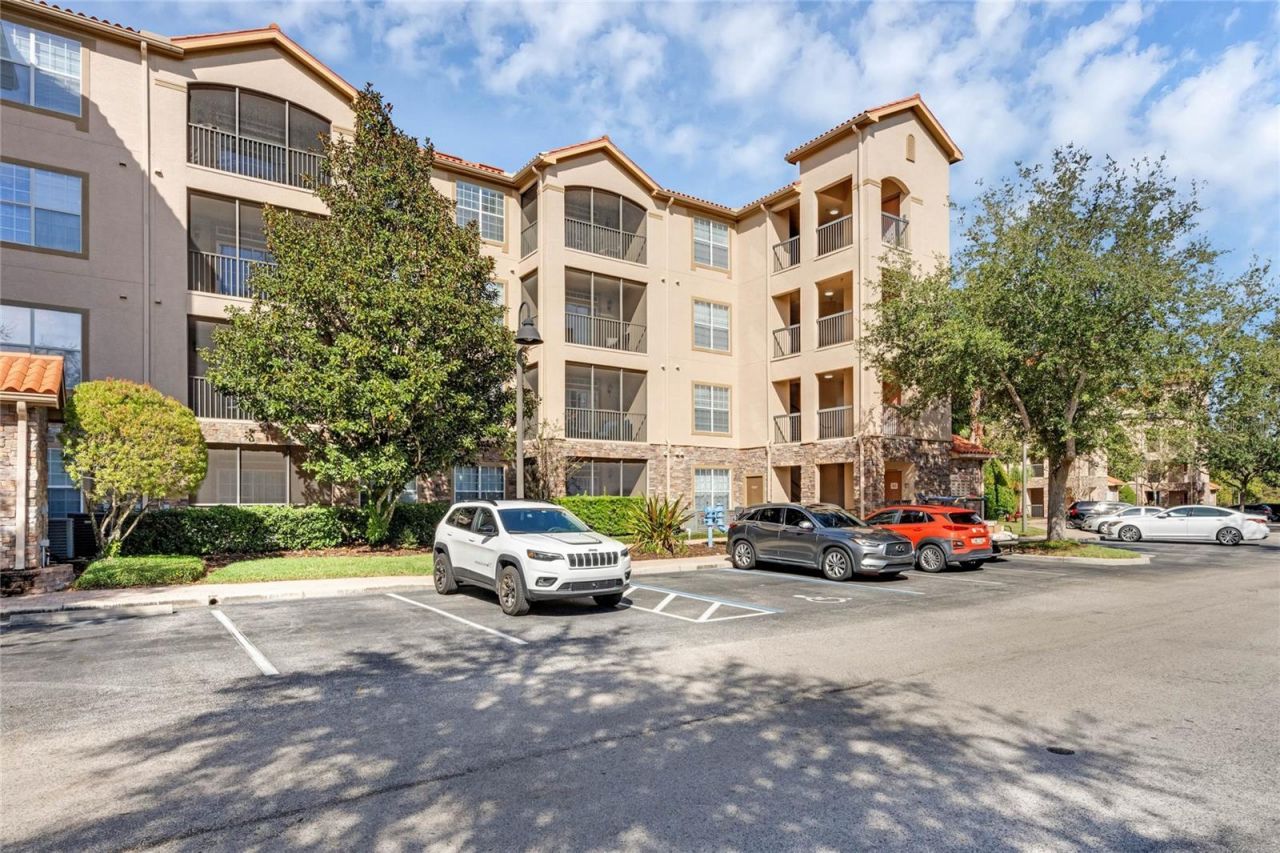
A stunning 3 Bedroom 2 Bath furnished condo in the much desired community of Tuscana !! This unit is situated close to the community pool, clubhouse, gym and Pool Bar, situated on the top floor offering peace & tranquility. Yes there is a working elevator !!! As you enter the condo there is a spacious kitchen to the right, with granite counter tops and space for Bar stools. To the left is the Primary Suite which has been tastefully furnished, walk in closet and bathroom with Granite counter tops and large shower. Off the kitchen is the dining area, then in turn leading to the living room with sliding doors onto the screened in balcony. There are two additional bedrooms, both of a good size with updated furnishings. Also has it's own washer and dryer in the unit. The monthly rent also includes water, cable and internet. Located just off the Champions Gate exit off the I4. A few steps away to many restaurants, bars, shopping in the ever growing Champions Gate area. Close to Disney and all the parks and the world famous golf courses at the Omni and Reunion. This move in ready unit is waiting for you to call home, call for your own private tour of what this great condo/ gated community has. This unit will be ready for a January 1st move in.
Property Features
Property Type: Rental - Condominium
Cooling: Central Air
Heating: Central
Lot Size: 0.27 Acres
Stories: 4.0
Year Built: 2007
Amenities
Ceiling Fans(s)
Living Room/Dining Room Combo
Feature Descriptions
Appliances: Dishwasher, Disposal, Dryer, Microwave, Range, Refrigerator, Washer
Community Features: Clubhouse, Fitness Center, Gated Community - No Guard, Playground, Pool, Restaurant
Days on Site: 1
Directions: Take I4 West from Orlando to the Champions Gate exit. Follow the exit ramp and turn right, take the first right by 7/11 and follow to the Tuscana resort
Flood Zone Code: X
HOA Y/N: Yes
Home Warranty Y/N: No
Lease Terms: Twelve Months
Lot Dimensions: 0.27
Pets Allowed: No
Property Attached Y/N: No
Property Sub-Type: Condominium
Showing Instructions: Appointment Only
Water Access Y/N: No
Listed By / Shown By
Listed By
Agency Name: THE FLORIDA PROPERTY SHOP SALE
Agency Contact: 352-346-7857
Shown By
Agent Name: Nicole Marks, P.A.
Agent Phone: (561) 445-8743
Agency Title: Realty 100




Member Participants (and their affiliated licensees, if applicable) shall indicate on their websites that IDX information is provided exclusively for consumers’ personal non-commercial use, that it may not be used for any purpose other than to identify prospective properties consumers may be interested in purchasing, that the data is deemed reliable but is not guaranteed by MLS GRID, and that the use of the MLS GRID Data may be subject to an end user license agreement prescribed by the Member Participant’s applicable MLS if any and as amended from time to time. MLS GRID may, at its discretion, require use of other disclaimers as necessary to protect Member Participant, and/or their MLS from liability.
Based on information submitted to the MLS GRID. All data is obtained from various sources and may not have been verified by broker or MLS GRID. Supplied Open House Information is subject to change without notice. All information should be independently reviewed and verified for accuracy. Properties may or may not be listed by the office/agent presenting the information.
Privacy Policy / DMCA Notice / ADA Accessibility


This site is hosted, designed and copyright
© 1994 - 2026 by
Delta Media Group, Inc. -- Patent Pending --
1361 Tuscan Terrace, Unit 7405 | MLS# G5119841
This property located at 1361 Tuscan Terrace, Unit 7405, Davenport, FL 33896 is currently listed for rent with an asking price of $1,750 / Monthly. Search Davenport real estate on www.nicolemarksrealtor.com today.