NicoleMarks, P.A.

BEDS3
BATHS3 full
SQUARE FEET1,925
MLS#FC319009
STATUSActive
PROPERTY TYPEResidential - Single Family
SUBDIVISIONFUQUAY
Property Description
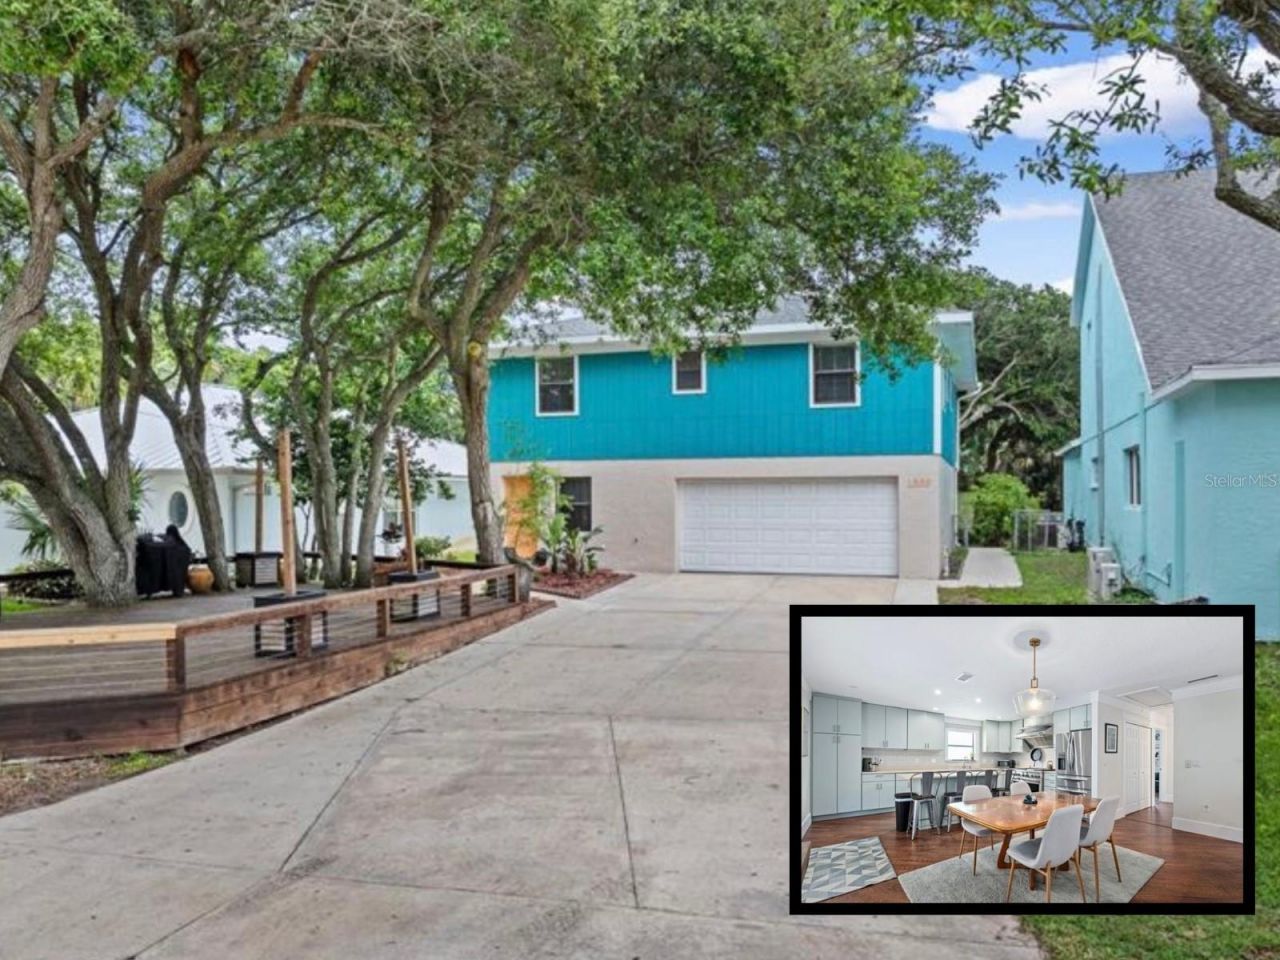
Coastal living refined-just two blocks from the sand. Nestled beneath a canopy of mature live oaks in desirable Flagler Beach, this fully updated coastal retreat offers the ideal blend of laid-back beach vibe and elevated modern design. Positioned in Flood Zone X for high-and-dry peace of mind with no required flood insurance, the home welcomes you with an expansive front porch designed to capture morning ocean breezes before opening into a bright, open-concept floor plan. Highlighted by fresh interior paint, high-end flooring, and designer accents throughout, the interior centers around a chef's kitchen built for hosting-complete with stainless steel appliances, sleek cabinetry, a large center island with bar seating, and generous storage that flows effortlessly into the main dining area. Both full bathrooms are freshly renovated with custom tilework, modern vanities, and warm gold fixtures for a spa-like finish. Outside, private rear decks lead down to a fenced backyard oasis featuring a custom fire pit area perfect for year-round entertaining beneath the trees. Exceptional structural updates include a new roof (2023) and a dual-zone HVAC system (2023 & 2015), ensuring low-maintenance ownership whether utilized as a primary residence, oceanfront getaway, or turn-key investment. Walk or bike directly to the Atlantic, the Flagler Beach Pier, oceanfront dining, local cafes, and boutique shopping, all while enjoying quick, convenient access to A1A, Palm Coast, St. Augustine, and Daytona Beach.
Property Features
Property Type: Residential - Single Family
Cooling: Central Air
Fenced: Yes
Garage: 2 car attached
Heating: Central, Electric
Lot Size: 0.17 Acres
Roof Type: Shingle
Stories: 2.0
Taxes: $0
Year Built: 1986
Amenities
Ceiling Fans(s)
Open Floorplan
Primary Bedroom Main Floor
Solid Surface Counters
Solid Wood Cabinets
Thermostat
Balcony
Feature Descriptions
Appliances: Cooktop, Dishwasher, Disposal, Dryer, Microwave, Range, Range Hood, Refrigerator, Tankless Water Heater, Washer
Days on Site: 94
Directions: SR 100 to S. Daytona Ave. House number 1339 on the left.
Exterior: Block, HardiPlank Type
Fencing: Chain Link
Flood Zone Code: X
Flooring: Tile, Wood
Foundation: Slab
Home Warranty Y/N: No
Listing Terms: Cash, Conventional, VA Loan
Lot Dimensions: 0.17
Ownership: Fee Simple
Property Attached Y/N: No
Property Sub-Type: Single Family Residence
Sewer: Public Sewer
Showing Instructions: Sentri Lock Box, ShowingTime
Special Sale Provisions: None
Utilities: Cable Connected, Electricity Connected, Sewer Connected, Water Connected
Water: Public
Water Access Y/N: No
Zoning: SFR-R!
Listed By / Shown By
Listed By
Agency Name: KOKOMO REALTY LLC
Agency Contact: 386-490-4977
Shown By
Agent Name: Nicole Marks, P.A.
Agent Phone: (561) 445-8743
Agency Title: Realty 100

Estimate Your Payment
Estimated Payment
$ 1,673.96 per month $1,480.00 Principal & Interest $0.00 Property Tax (data not provided by mls) $193.96 Homeowner's InsuranceChange Payment Information



Member Participants (and their affiliated licensees, if applicable) shall indicate on their websites that IDX information is provided exclusively for consumers’ personal non-commercial use, that it may not be used for any purpose other than to identify prospective properties consumers may be interested in purchasing, that the data is deemed reliable but is not guaranteed by MLS GRID, and that the use of the MLS GRID Data may be subject to an end user license agreement prescribed by the Member Participant’s applicable MLS if any and as amended from time to time. MLS GRID may, at its discretion, require use of other disclaimers as necessary to protect Member Participant, and/or their MLS from liability.
Based on information submitted to the MLS GRID. All data is obtained from various sources and may not have been verified by broker or MLS GRID. Supplied Open House Information is subject to change without notice. All information should be independently reviewed and verified for accuracy. Properties may or may not be listed by the office/agent presenting the information.
Privacy Policy / DMCA Notice / ADA Accessibility


This site is hosted, designed and copyright
© 1994 - 2026 by
Delta Media Group, Inc. -- Patent Pending --
1339 S Daytona Avenue | MLS# FC319009
This single family home located at 1339 S Daytona Avenue, Flagler Beach, FL 32136 is currently listed for sale with an asking price of $665,000. This property was built in 1986 and has 3 bedrooms and 3 full baths with 1925 sq. ft. S Daytona Avenue is located in the FUQUAY subdivision. Search FUQUAY real estate on www.nicolemarksrealtor.com today.