NicoleMarks, P.A.

BEDS3
BATHS2 full
SQUARE FEET2,614
MLS#B26070857
STATUSActive
PROPERTY TYPEResidential - Single Family
SUBDIVISIONSAVANNAH PLAT 2
Property Description
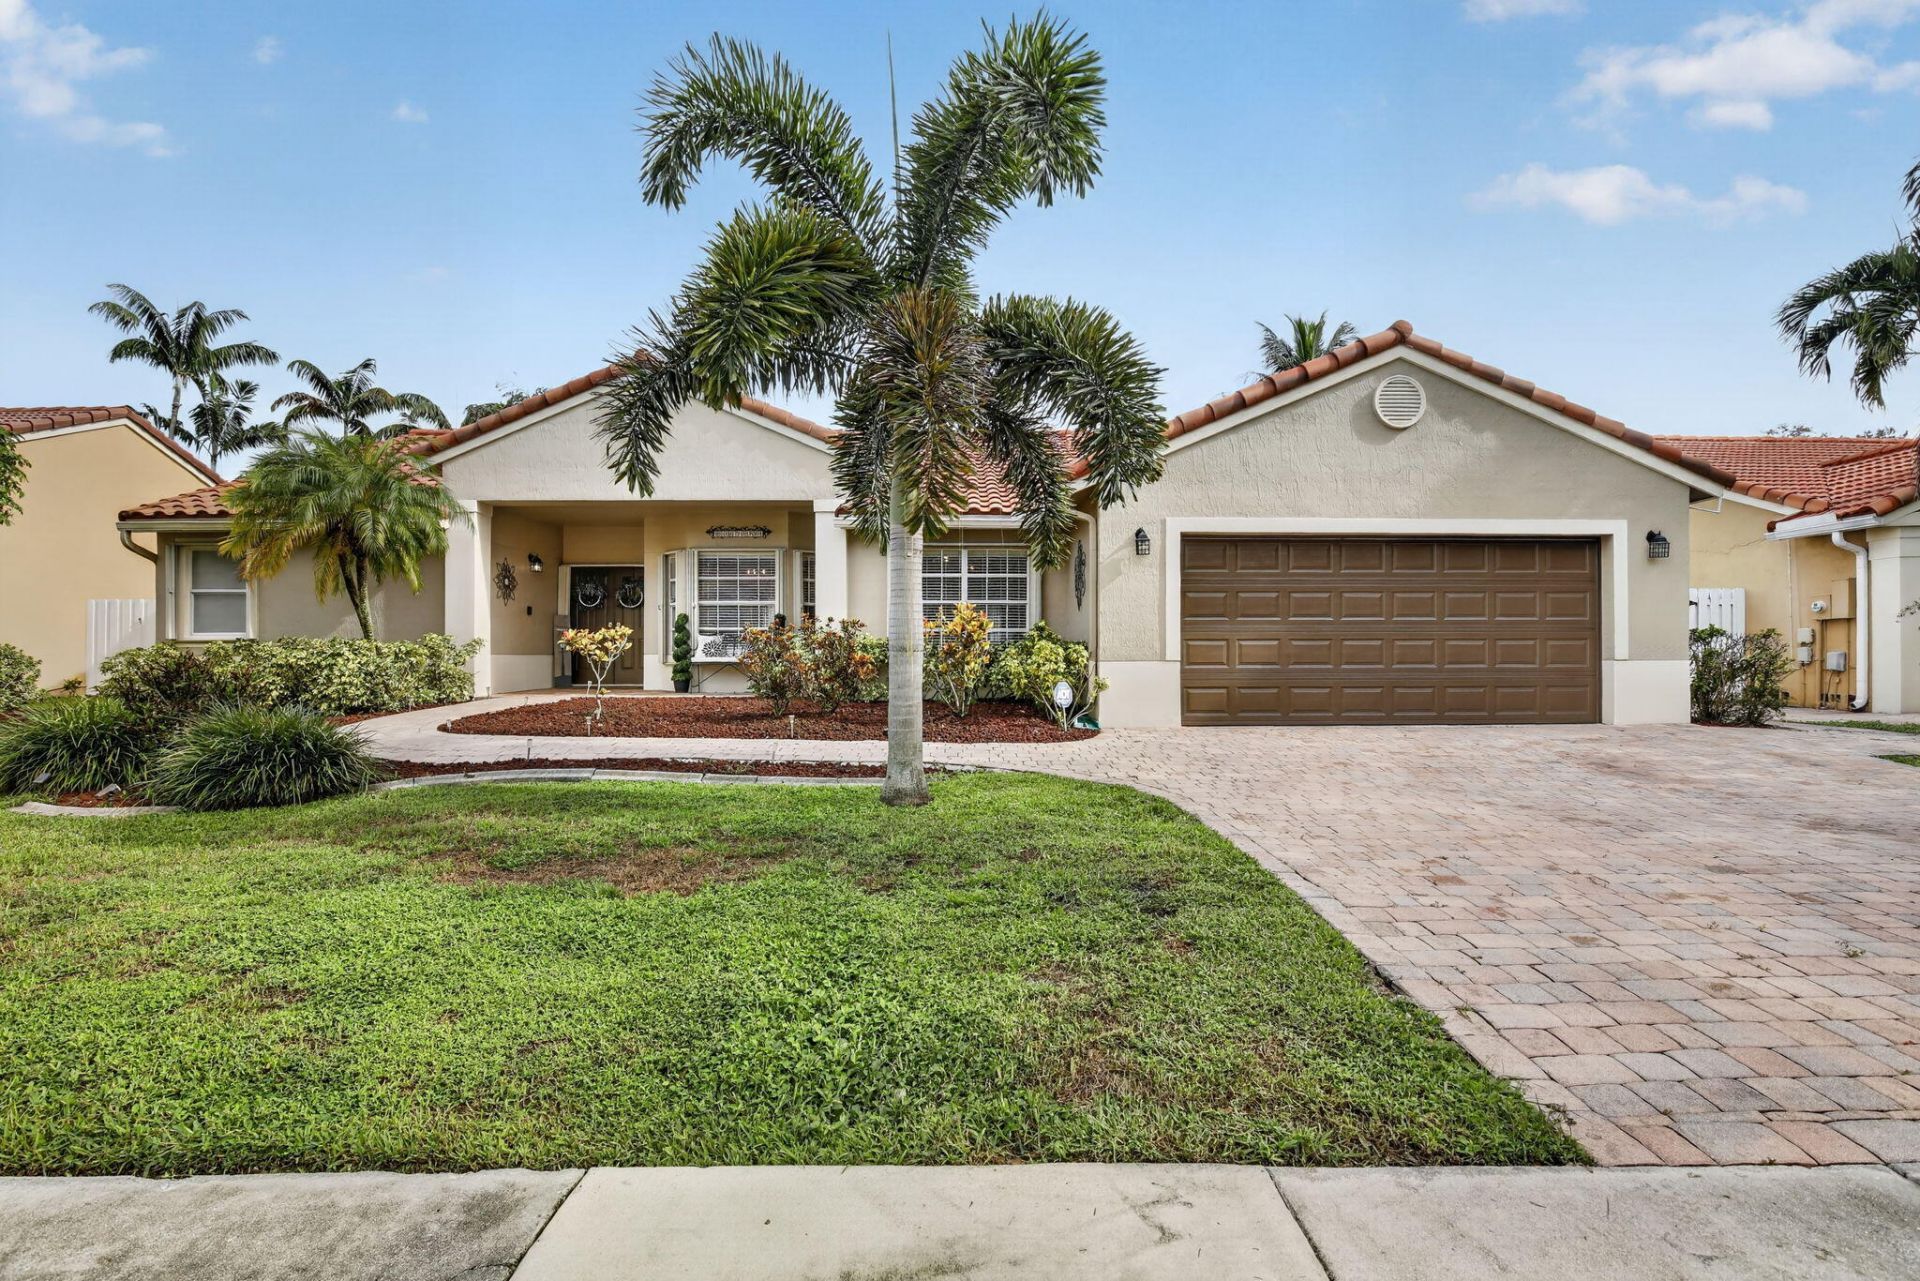
Beautiful 3-Bedroom, 2-Bath Home in Sunrise! Move-in ready and well maintained, this modern single-family home features updated laminate flooring, stainless steel appliances, and an inviting layout. Enjoy a large, fully fenced backyard ideal for entertaining or relaxing, plus accordion shutters for added storm protection. Conveniently located near shopping, dining, schools, and major highways. Come see today wont last long..
Property Features
Property Type: Residential - Single Family
Cooling: Central Air
Garage: 2 car attached
Heating: Central
Home Style: Mediterranean
Lot Size: 0.23 Acres
Roof Type: Spanish Tile
Stories: 1.0
Taxes: $8,466
Year Built: 1990
Amenities
Bar
Roman Tub
Feature Descriptions
Appliances: Electric Water Heater, Dryer, Dishwasher, Microwave, Oven, Refrigerator, Water Heater, Washer, Range, Wine Refrigerator
Association: MIAMI MANAGEMENT
Association Amenities: Management, Sidewalks, Street Lights, Maintenance
Association Fee Includes: Maintenance Grounds
Days on Site: 3
Exterior: Concrete
Fencing: Back Yard
Flooring: Laminate
Furnished: Unfurnished
Guest House Y/N: No
HOA Fee: $174/ Monthly
Laundry: Laundry Closet
Lot: Oversized Lot
Lot: Oversized Lot
Parcel#: 494035050470
Parking: Driveway, Garage, Attached Garage
Parking Notes: Driveway, Garage, Attached Garage
Pets Allowed: Yes, Pet Restrictions Possible
Restrictions: Buyer Approval Required, Other Restrictions, Lease Restrictions
Sewer: Public Sewer
SQFT Living: 1990
Structure Type: House
Total Rooms: 3
Utilities: None
Utilities: None
Water: Public
Waterfront Features: None
Windows: Shutters
Room Sizes
Kitchen: 10 X 10 Level Main
Living Room: 12 X 12 Level Main
Primary Bedroom: 12 X 12 Level Main
Local Schools
High School: Plantation
Middle School: Bair
Elementary School: Sawgrass
Listed By / Shown By
Listed By
Agency Name: The Boss Team Real Estate Services
Agency Phone: 561-305-5366
Shown By
Agent Name: Nicole Marks, P.A.
Agent Phone: (561) 445-8743
Agency Title: Realty 100

Estimate Your Payment
Estimated Payment
$ 2,606.01 per month $1,680.30 Principal & Interest $705.50 Property Tax $220.21 Homeowner's InsuranceChange Payment Information


Privacy Policy / DMCA Notice / ADA Accessibility


This site is hosted, designed and copyright
© 1994 - 2026 by
Delta Media Group, Inc. -- Patent Pending --
13174 NW 11th Place | MLS# B26070857
This single family home located at 13174 NW 11th Place, Sunrise, FL 33323 is currently listed for sale with an asking price of $755,000. This property was built in 1990 and has 3 bedrooms and 2 full baths with 2614 sq. ft. NW 11th Place is located in the SAVANNAH PLAT 2 subdivision. Search SAVANNAH PLAT 2 real estate on www.nicolemarksrealtor.com today.