NicoleMarks, P.A.

BEDS3
BATHS3 full
SQUARE FEET3,976
MLS#B26072639
STATUSActive
PROPERTY TYPEResidential - Single Family
SUBDIVISIONDEL WEBB AT TRADITION
Property Description
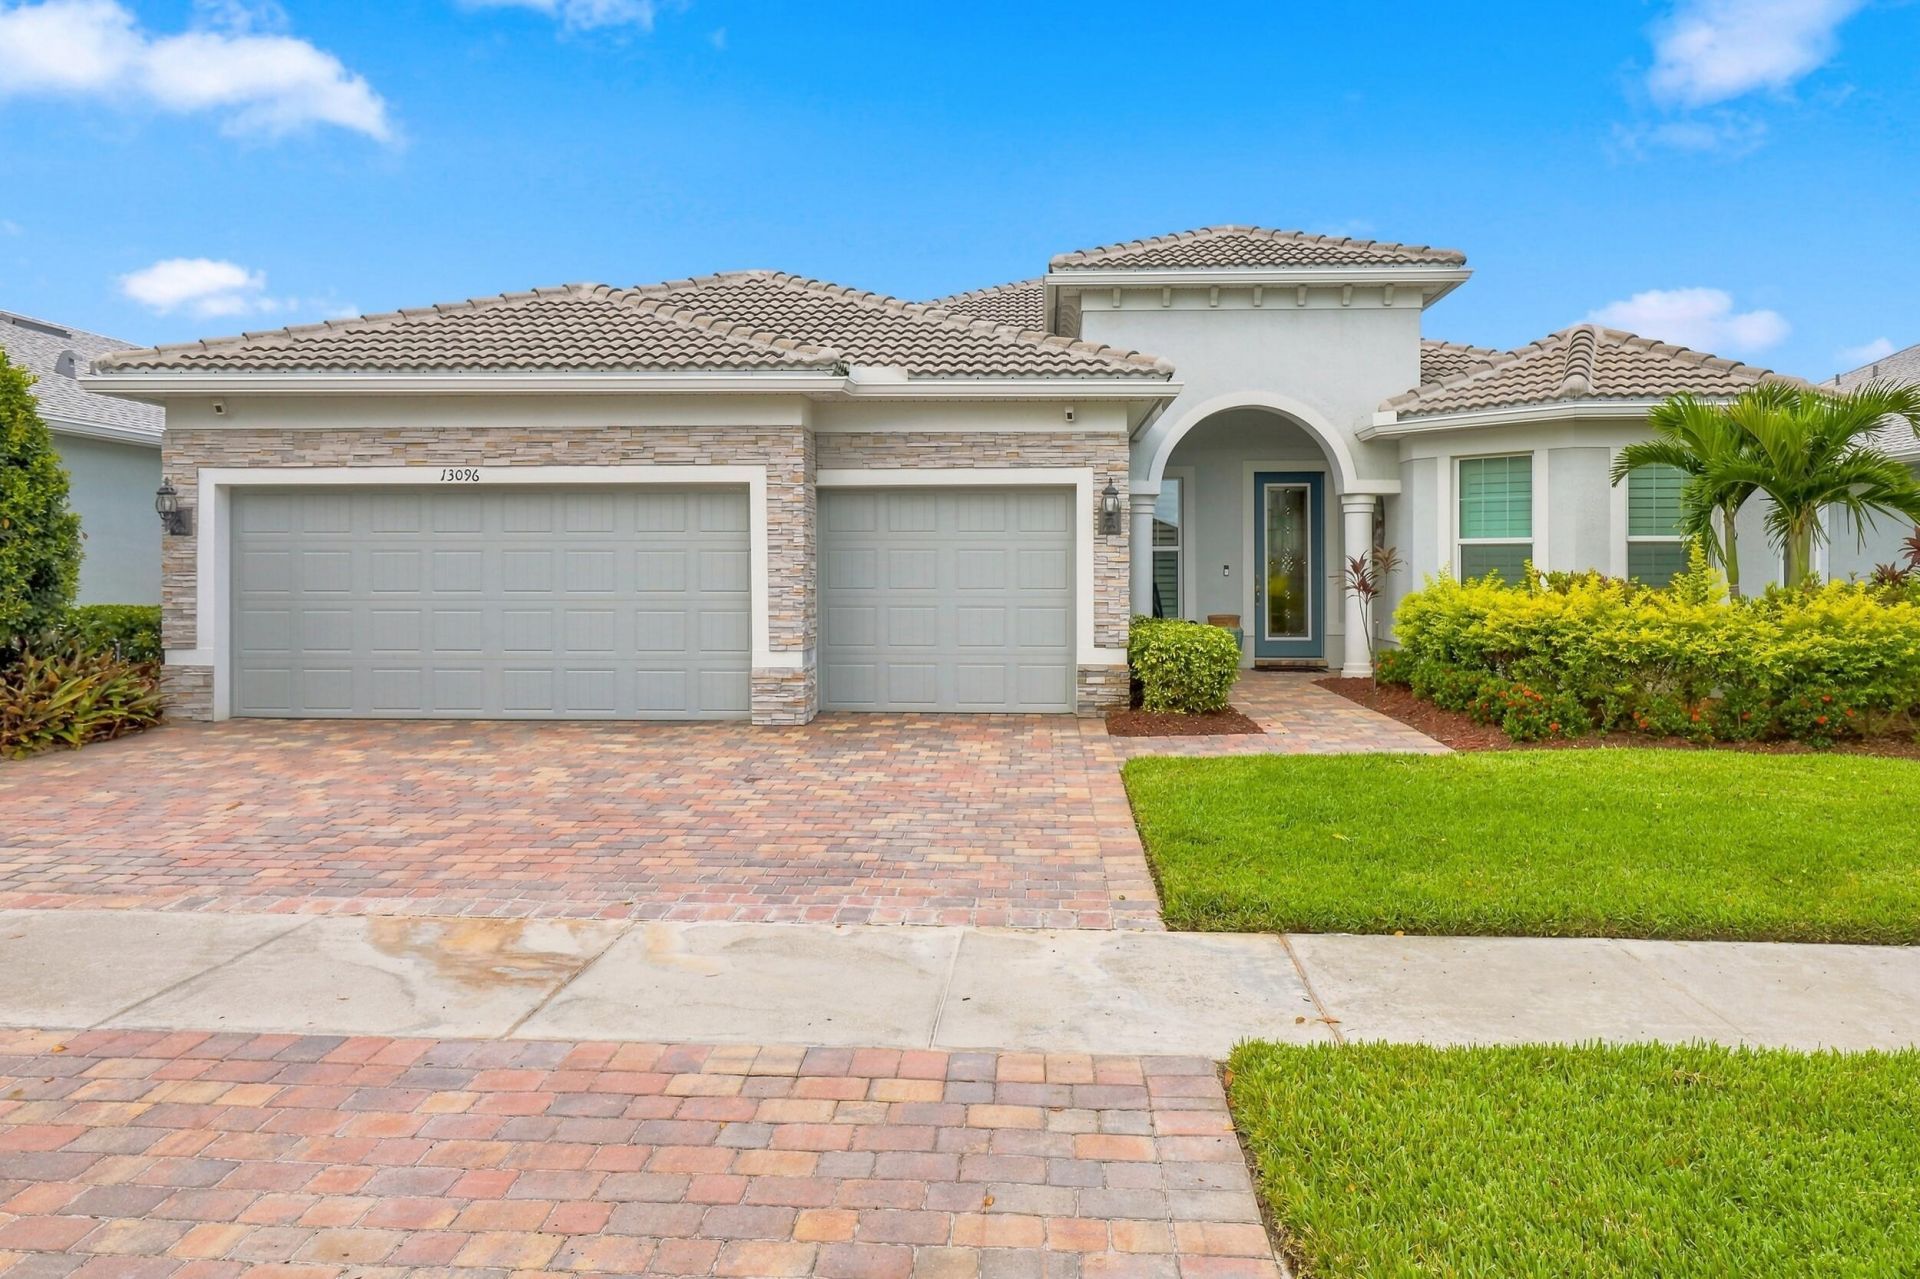
This stunning retreat-like residence is truly amazing!!! From the extended, screened lanai overlooking the beautiful wetland preserve to the efficiently flowing, open floor plan illuminated abundantly by natural lighting. This home is a tranquil, airy oasis. Glimpses of local wildlife, such as deer, otter, rabbits & birds just add to its uniqueness. With over $100k in builder & owner upgrades, beauty, comfort & safety are not spared!! Some upgrades include the Tile Roof, Stone Front, Ring Security Cameras, Extended Lanai/Screened Patio, Aluminum Fence, Pre-Plumbing for sink & Natural Gas for Summer Kitchen, Kohler Whole Home Generator, Customized Landscaping, Granite Countertops throughout, InstaHot in Kitchen & Laundry Sinks, Tankless Water Heater, Premium Appliances, Lutron Shades, & updated Dimmable Spotlights. Enjoy all of the many amenities of Del Webb 55+ Active Community, as well as the many conveniences of being in Tradition such as shopping, restaurants, nearby hospital & medical facilities, & being just minutes to I-95. Come fall in love with this serene, move in ready paradise!
Property Features
Property Type: Residential - Single Family
Cooling: Central Air, Ceiling Fan(s), Electric
Fenced: Yes
Garage: 3 car attached
Heating: Central, Electric
Home Style: Traditional
Lot Size: 0.21 Acres
Roof Type: Tile
Stories: 1.0
Taxes: $10,833
Year Built: 2019
Amenities
Entrance Foyer
High Ceilings
Kitchen Island
Pantry
Walk-In Closet(s)
Bedroom Layout - Three Way Split
Feature Descriptions
Appliances: Tankless Water Heater, Cooktop, Dryer, Disposal, Dishwasher, Microwave, Oven, Refrigerator, Water Heater, Washer, Gas Cooktop, Wine Refrigerator
Association: Del Webb Tradition Homeowners Association
Association Amenities: Clubhouse, Dog Park, Fitness Center, Game Room, Pool, Spa/Hot Tub, Tennis Court(s), Trail(s), Bocce Ball, Community Room, Internet Included, Kitchen Facilities, Pickleball Court(s), Gated, Security, Recreation Facilities
Association Fee Includes: Cable TV, Internet, Security, Common Areas, Recreation Facility
Exterior: Block, Stucco, CBS
Fencing: Fenced
Flooring: Tile
Furnished: Negotiable
HOA Fee: $355.29/ Monthly
Hot Tub: Yes
Laundry: Inside, Laundry Room
Parcel#: 432270000840002
Parking: Driveway, Paver Block, Garage, Attached Garage, Attached
Parking Notes: Driveway, Paver Block, Garage, Attached Garage, Attach
Patio/Porch: Patio - Covered, Patio - Screened, Patio
Pets Allowed: Yes, Pet Restrictions Possible
Restrictions: No Restrictions
Security: Security System, Security Gate
Security: yes
Sewer: Public Sewer
Special View Info: Preserve
Sprinkler: Auto Sprinkler
SQFT Living: 2488
Structure Type: House
Total Rooms: 3
Utilities: Cable Connected, Electricity Available, Natural Gas Connected, Phone Available, Water Connected
Utilities: Cable Connected, Electricity Available, Natural Gas Connected, Phone Available, Water Connected
Water: Public
Waterfront Features: None
Listed By / Shown By
Listed By
Agency Name: Keller Williams Realty of PSL
Agency Phone: 772-236-5700
Shown By
Agent Name: Nicole Marks, P.A.
Agent Phone: (561) 445-8743
Agency Title: Realty 100

Estimate Your Payment
Estimated Payment
$ 2,601.88 per month $1,502.26 Principal & Interest $902.75 Property Tax $196.88 Homeowner's InsuranceChange Payment Information


Privacy Policy / DMCA Notice / ADA Accessibility


This site is hosted, designed and copyright
© 1994 - 2026 by
Delta Media Group, Inc. -- Patent Pending --
13096 SW Aureolian Lane | MLS# B26072639
This single family home located at 13096 SW Aureolian Lane, Port Saint Lucie, FL 34987 is currently listed for sale with an asking price of $675,000. This property was built in 2019 and has 3 bedrooms and 3 full baths with 3976 sq. ft. SW Aureolian Lane is located in the DEL WEBB AT TRADITION subdivision. Search DEL WEBB AT TRADITION real estate on www.nicolemarksrealtor.com today.