NicoleMarks, P.A.

BEDS2
BATHS2 full
SQUARE FEET1,512
MLS#D6149539
STATUSActive
PROPERTY TYPEResidential - Mobile Home
SUBDIVISIONHOL MOB ESTATE 1ST
Property Description
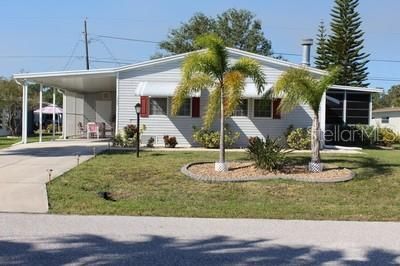
Welcome to Holiday Mobile Estates, a pet-friendly 55+ waterfront community offering an exceptional Florida lifestyle! Residents who join the voluntary HOA can enjoy a private community boat ramp with direct access to Lemon Bay and the Gulf of America, making it easy to spend your days boating, fishing, and exploring Southwest Florida's scenic waterways. Hop in your golf cart and head to the clubhouse for shuffleboard, social activities, and popular community potluck dinners. Beautiful Gulf beaches on Manasota Key are just minutes away, along with waterfront restaurants, shopping, and entertainment.This move-in-ready home offers a spacious and comfortable floor plan featuring two bedrooms, a bonus/flex room, a large living room with a fireplace, and an expansive kitchen with plenty of space for entertaining family and friends. The recently updated primary bathroom features a garden tub, walk-in shower, and dual vanities. The versatile bonus room, complete with a pull-out sofa, is ideal for guests, a home office, hobby room, or additional sleeping space.Relax and enjoy the Florida sunshine from the screened lanai or take advantage of the many activities and amenities offered throughout the community. This home is being sold turnkey furnished, with only a few personal items excluded, making it an easy transition for seasonal or year-round living.Best of all, the HOA is optional and in Holiday Mobile Estates you own the land, providing added value and peace of mind. Don't miss this opportunity to enjoy affordable coastal living in one of Englewood's most desirable active adult communities!
Property Features
Property Type: Residential - Mobile Home
Cooling: Central Air
Heating: Central, Electric
Lot Size: 0.18 Acres
Roof Type: Shingle
Stories: 1.0
Taxes: $3,273
Year Built: 2004
Amenities
Ceiling Fans(s)
Eat-in Kitchen
Open Floorplan
Thermostat
Vaulted Ceiling(s)
Awning(s)
Hurricane Shutters
Lighting
Feature Descriptions
Additional Rooms: Florida Room, Inside Utility
Appliances: Dishwasher, Dryer, Electric Water Heater, Ice Maker, Microwave, Range, Refrigerator, Washer
Association Amenities: Clubhouse
Community Features: Clubhouse, Deed Restrictions, Golf Carts OK, Street Lights
Directions: From S. McCall Rd. Turn on right on Flamingo Drive, left on Heron Lane then right on Kingfisher Drive.
Exterior: Vinyl Siding
Fireplace: Living Room
Fireplace Y/N: Yes
Flood Zone Code: AE*
Flooring: Carpet, Linoleum, Vinyl
Foundation: Crawlspace
HOA Fee: 125/ Annually
HOA Y/N: Yes
Home Warranty Y/N: No
Listing Terms: Cash, Conventional, FHA, VA Loan
Lot: In County, Landscaped, Paved
Lot Dimensions: 0.18
Number of Pets: 2
Ownership: Fee Simple
Patio/Porch: Covered, Enclosed, Side Porch
Pets Allowed: Yes
Pets Size: Extra Large (101+ Lbs.)
Property Attached Y/N: No
Property Sub-Type: Manufactured Home
Senior Community: Yes
Sewer: Public Sewer
Showing Instructions: Supra Lock Box, Appointment Only, ShowingTime
Special Sale Provisions: None
Special View Info: Water
Utilities: BB/HS Internet Available, Electricity Connected, Phone Available, Public, Water Connected
Vegetation: Mature Landscaping
Water: Public
Water Access: Canal - Saltwater, Gulf/Ocean to Bay, Intracoastal Waterway
Water Access Y/N: Yes
Windows: Blinds
Zoning: MHC
Room Sizes
Living Room: 13x16
Kitchen: 12.5x22
Primary Bedroom: 13x14
Bedroom 2: 10x12
Den: 10x12
Balcony/Porch/Lanai: 12x14
Listed By / Shown By
Listed By
Agency Name: RE/MAX ALLIANCE GROUP
Agency Contact: 941-429-3506
Shown By
Agent Name: Nicole Marks, P.A.
Agent Phone: (561) 445-8743
Agency Title: Realty 100

Estimate Your Payment
Estimated Payment
$ 826.29 per month $489.40 Principal & Interest $272.75 Property Tax $64.14 Homeowner's InsuranceChange Payment Information



Member Participants (and their affiliated licensees, if applicable) shall indicate on their websites that IDX information is provided exclusively for consumers’ personal non-commercial use, that it may not be used for any purpose other than to identify prospective properties consumers may be interested in purchasing, that the data is deemed reliable but is not guaranteed by MLS GRID, and that the use of the MLS GRID Data may be subject to an end user license agreement prescribed by the Member Participant’s applicable MLS if any and as amended from time to time. MLS GRID may, at its discretion, require use of other disclaimers as necessary to protect Member Participant, and/or their MLS from liability.
Based on information submitted to the MLS GRID. All data is obtained from various sources and may not have been verified by broker or MLS GRID. Supplied Open House Information is subject to change without notice. All information should be independently reviewed and verified for accuracy. Properties may or may not be listed by the office/agent presenting the information.
Privacy Policy / DMCA Notice / ADA Accessibility


This site is hosted, designed and copyright
© 1994 - 2026 by
Delta Media Group, Inc. -- Patent Pending --
1306 Kingfisher Drive | MLS# D6149539
This single family home located at 1306 Kingfisher Drive , Englewood, FL 34224 is currently listed for sale with an asking price of $219,900. This property was built in 2004 and has 2 bedrooms and 2 full baths with 1512 sq. ft. Kingfisher Drive is located in the HOL MOB ESTATE 1ST subdivision. Search HOL MOB ESTATE 1ST real estate on www.nicolemarksrealtor.com today.