NicoleMarks, P.A.

BEDS5
BATHS5 full
SQUARE FEET3,973
MLS#TB8562381
STATUSActive
PROPERTY TYPEResidential - Single Family
SUBDIVISIONSOUTH CSWY ISLE YACHT CLUB 5TH
Property Description
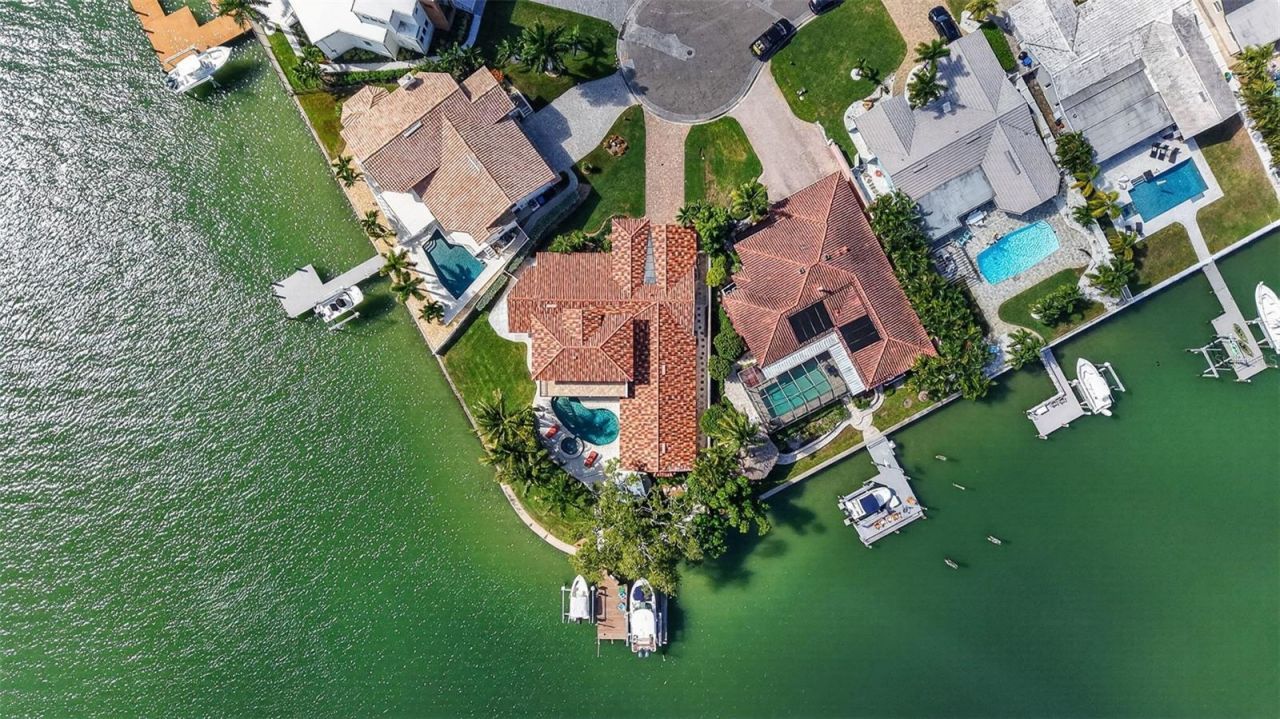
Welcome to the ultimate Florida waterfront lifestyle in the highly desirable community of Yacht Club Estates! Elegantly poised on a stunning, oversized corner lot within a private cul-de-sac, this magnificent Mediterranean-style estate offers over 3,900 square feet of refined living space, featuring 5 spacious bedrooms and 5 luxurious bathrooms. Designed for seamless indoor-outdoor entertaining, glorious open-water views of the boat traffic heading in and out of Boca Ciega Bay can be enjoyed from almost every room in the house. Topped with a durable and timeless clay tile roof, this residence blends classic architectural elegance with exceptional coastal craftsmanship, further enhanced by a secure hurricane-impact garage door. Boasting an impressive 158.5 feet of premier water-frontage protected by a solid seawall. The property is a boater's dream featuring a private composite dock equipped with dual boat lifts and davits, providing effortless, bridge-free access to open waters. Step outside to your private tropical oasis complete with a resort-style pool and a relaxing outdoor spa, perfectly positioned to watch the marine life and vessels glide by against the backdrop of the bay. Located just minutes to Treasure Island, this extraordinary coastal residence combines elite boating amenities, unbeatable convenience, and timeless style into a truly rare find.
Property Features
Property Type: Residential - Single Family
Cooling: Central Air
Fenced: Yes
Garage: 2 car attached
Heating: Central
Lot Size: 0.30 Acres
Roof Type: Tile
Stories: 1.0
Taxes: $11,916
Year Built: 1969
Amenities
Built-in Features
Ceiling Fans(s)
High Ceilings
Kitchen/Family Room Combo
Open Floorplan
Primary Bedroom Main Floor
Solid Wood Cabinets
Stone Counters
Thermostat
Walk-In Closet(s)
Balcony
Lighting
Outdoor Grill
Outdoor Kitchen
Private Entrance
Private Yard
Storage
Feature Descriptions
Appliances: Built-In Oven, Cooktop, Dishwasher, Microwave, Refrigerator, Wine Refrigerator
Body of Water: BOCA CIEGA BAY
Community Features: Street Lights
Directions: Take Central Ave west to 79th St S and take a left (head south). Take fork to the right to stay on 79th St S. Take a right on 4th St and an immediate right onto 12th Ave S. Take a left onto 81st St S. Home will be at the end, on your left.
Exterior: Block, Concrete
Fencing: Vinyl
Fireplace: Family Room, Living Room
Fireplace Y/N: Yes
Flood Zone Code: AE
Flooring: Luxury Vinyl, Tile, Wood
Foundation: Slab
Frontage ICW: 158
Garage Dimensions: 19x30
HOA Y/N: Yes
Home Warranty Y/N: No
Listing Terms: Cash, Conventional, FHA, VA Loan
Lot: Cul-De-Sac, FloodZone, Landscaped, Street Dead-End
Lot Dimensions: 0.3
Other Equipment: Private Entrance, Private Yard
Ownership: Fee Simple
Pets Allowed: Yes
Pool: In Ground, Heated, Lighting, Salt Water
Property Attached Y/N: No
Property Sub-Type: Single Family Residence
Sewer: Public Sewer
Showing Instructions: Call Listing Agent, Lockbox
Spa: Heated, In Ground
Special Sale Provisions: None
Special View Info: Water
Swimming Pool: Yes
Utilities: Electricity Connected, Public, Sewer Connected, Water Connected
Water: Public
Water Access: Gulf/Ocean to Bay, Intracoastal Waterway
Water Access Y/N: Yes
Waterfront Features: Intracoastal Waterway, Lift, Sailboat Water, Seawall - Concrete
Water View: Intracoastal Waterway
Zoning: R-1
Room Sizes
Primary Bedroom: 20.4x15
Bedroom 2: 11.1x15
Bedroom 3: 11.1x11.4
Bedroom 4: 18.8x12.9
Bedroom 5: 15.11x12.2
Office: 11.3x11
Dining Room: 18.11x13.9
Local Schools
High School: Boca Ciega High-PN
Middle School: Azalea Middle-PN
Elementary School: Azalea Elementary-PN
Listed By / Shown By
Listed By
Agency Name: ACCESS PARADISE REALTY
Agency Contact: 727-410-3569
Shown By
Agent Name: Nicole Marks, P.A.
Agent Phone: (561) 445-8743
Agency Title: Realty 100

Estimate Your Payment
Estimated Payment
$ 7,915.39 per month $6,120.31 Principal & Interest $993.00 Property Tax $802.08 Homeowner's InsuranceChange Payment Information



Member Participants (and their affiliated licensees, if applicable) shall indicate on their websites that IDX information is provided exclusively for consumers’ personal non-commercial use, that it may not be used for any purpose other than to identify prospective properties consumers may be interested in purchasing, that the data is deemed reliable but is not guaranteed by MLS GRID, and that the use of the MLS GRID Data may be subject to an end user license agreement prescribed by the Member Participant’s applicable MLS if any and as amended from time to time. MLS GRID may, at its discretion, require use of other disclaimers as necessary to protect Member Participant, and/or their MLS from liability.
Based on information submitted to the MLS GRID. All data is obtained from various sources and may not have been verified by broker or MLS GRID. Supplied Open House Information is subject to change without notice. All information should be independently reviewed and verified for accuracy. Properties may or may not be listed by the office/agent presenting the information.
Privacy Policy / DMCA Notice / ADA Accessibility


This site is hosted, designed and copyright
© 1994 - 2026 by
Delta Media Group, Inc. -- Patent Pending --
1298 81st Street S | MLS# TB8562381
This single family home located at 1298 81st Street S, Saint Petersburg, FL 33707 is currently listed for sale with an asking price of $2,750,000. This property was built in 1969 and has 5 bedrooms and 5 full baths with 3973 sq. ft. 81st Street S is located in the SOUTH CSWY ISLE YACHT CLUB 5TH subdivision. Search SOUTH CSWY ISLE YACHT CLUB 5TH real estate on www.nicolemarksrealtor.com today.