NicoleMarks, P.A.

BEDS4
BATHS3 full
SQUARE FEET2,879
MLS#B26094542
STATUSActive
PROPERTY TYPEResidential - Single Family
SUBDIVISIONThe Enclave-Heron Bay
Property Description
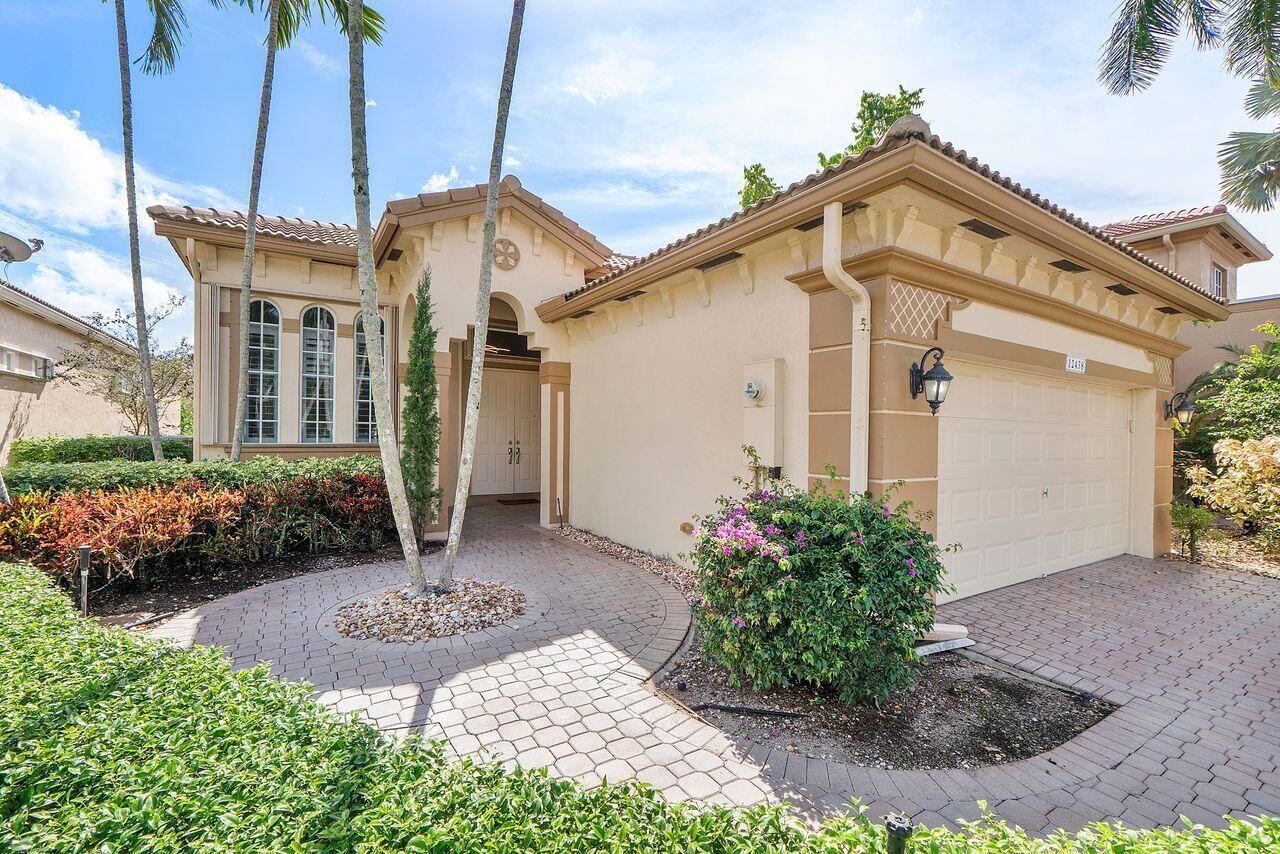
Welcome to this beautiful one-story 4-bedroom,3-bath home in the desirable Heron Bay community. Featuring volume ceilings and a spacious three-way split floor plan,this home offers formal living + dining rooms + an open-concept kitchen with breakfast bar overlooking a large family room. Enjoy indoor-outdoor living with a screened patio perfect for entertaining. The primary suite features engineered wood flooring,two oversized California walk-in closets,and a luxurious bath with dual vanities,soaking tub,and separate shower. Additional highlights include plantation shutters,accordion hurricane shutters,full-size laundry room,EV charger+a 2-car garage. Resort-style amenities include pickleball,tennis,two state of the art clubhouses , 2pools, tot lot ,water park. Also Avail for Rent $6000
Property Features
Property Type: Residential - Single Family
Cooling: Central Air, Ceiling Fan(s), Electric, Paddle Fan(s)
Garage: 2 car attached
Heating: Central, Electric
Lot Size: 0.14 Acres
Roof Type: Spanish Tile
Stories: 1.0
Taxes: $13,752
Year Built: 2001
Amenities
Entrance Foyer
Pantry
Walk-In Closet(s)
Bedroom Layout - Three Way Split
Closet Cabinetry
Roman Tub
Lighting
Feature Descriptions
Appliances: Cooktop, Dryer, Disposal, Dishwasher, Ice Maker, Microwave, Oven, Refrigerator, Washer, Electric Cooktop, Range
Association: The Enclave Heron Bay
Association Amenities: Basketball Court, Clubhouse, Fitness Center, Management, Playground, Pool, Tennis Court(s), Manager On Site, Heated Pool, Pickleball Court(s), Street Lights, Gated, Security, Recreation Facilities
Association Fee Includes: Maintenance Grounds, Security, Common Areas, Reserve Funds, Recreation Facility, Pool Service
Days on Site: 6
Exterior: CBS
Flooring: Ceramic Tile, Engineered Wood
Furnished: Unfurnished
Guest House Y/N: No
HOA Fee: $502/ Monthly
Laundry: Inside, Laundry Room
Lot: Interior Lot, Irregular Lot
Lot: Interior Lot, Irregular Lot
Parcel#: 484106140430
Parking: Driveway, Garage Door Opener, Guest, Garage, Attached Garage, Attached
Parking Notes: Driveway, Garage Door Opener, Guest, Garage, Attached
Patio/Porch: Patio - Screened, Patio
Pet Fee: 1000
Pets Allowed: Yes, Breed Restrictions, Cats OK, Dogs OK
Restrictions: Buyer Approval Required, Other Restrictions, Parking - No Boat, Parking - No Commercial Vehicles, Parkin
Security: yes
Security: Gated with Guard, Security Guard, Smoke Detector(s), Security System, Security Patrol, Security Gate
Sewer: Public Sewer
Special View Info: Garden
Sprinkler: Auto Sprinkler
SQFT Living: 2216
Structure Type: House
Total Rooms: 1
Utilities: Cable Available, Electricity Available, Water Available
Utilities: Cable Available, Electricity Available, Water Available
Water: Public
Waterfront Features: None
Windows: Plantation Shutters
Local Schools
High School: Marjory Stoneman Douglas
Middle School: Westglades
Elementary School: Park Trails
Listed By / Shown By
Listed By
Agency Name: Coldwell Banker Realty
Agency Phone: 954-753-2200
Shown By
Agent Name: Nicole Marks, P.A.
Agent Phone: (561) 445-8743
Agency Title: Realty 100

Estimate Your Payment
Estimated Payment
$ 3,106.92 per month $1,733.72 Principal & Interest $1,146.00 Property Tax $227.21 Homeowner's InsuranceChange Payment Information


Privacy Policy / DMCA Notice / ADA Accessibility


This site is hosted, designed and copyright
© 1994 - 2026 by
Delta Media Group, Inc. -- Patent Pending --
12438 NW 57th Court | MLS# B26094542
This single family home located at 12438 NW 57th Court, Coral Springs, FL 33076 is currently listed for sale with an asking price of $779,000. This property was built in 2001 and has 4 bedrooms and 3 full baths with 2879 sq. ft. NW 57th Court is located in the The Enclave-Heron Bay subdivision. Search The Enclave-Heron Bay real estate on www.nicolemarksrealtor.com today.