NicoleMarks, P.A.

BEDS3
BATHS2 full 1 partial
SQUARE FEET1,421
MLS#A12079323
STATUSActive
PROPERTY TYPEResidential - Townhouse
SUBDIVISIONHILLCREST COUNTRY CLUB SO
Property Description
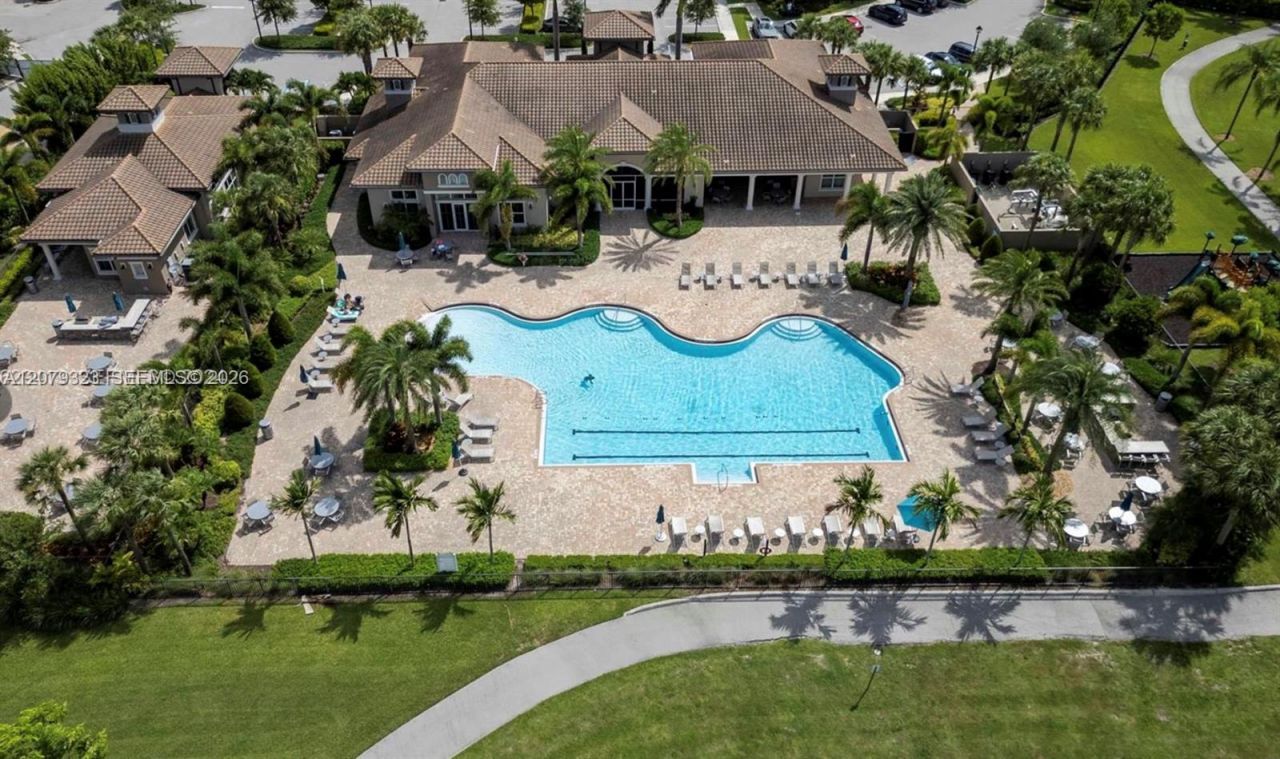
Beautiful 3-bedroom, 2.5-bath townhouse, built in 2021, located in the gated community of Parkview at Hillcrest. Bright and spacious open floor plan featuring a living room, kitchen, dining area, half bath, and washer and dryer on the first floor. Upstairs offers three bedrooms, including a spacious primary suite. Enjoy resort-style community amenities including a clubhouse, pool, fitness center, tennis courts, playground, BBQ area, expansive parks, scenic lakes, walking trails, and more. Conveniently located near major highways, shopping, restaurants, and beaches. Vacant and ready for its new owner! Easy to show!
Property Features
Property Type: Residential - Townhouse
Cooling: Central Air, Electric
Fenced: Yes
Garage: 1
Heating: Central, Electric
Stories: 2.0
Taxes: $11,351
Year Built: 2021
Amenities
First Floor Entry
Cooking Island
Other
Other
Feature Descriptions
Appliances: Dishwasher, Disposal, Dryer, Electric Range, Electric Water Heater, Ice Maker, Microwave, Refrigerator, Washer
Association Amenities: Barbecue, Business Center, Child Play Area, Clubhouse-Clubroom, Exercise Room, Heated Pool, Other, Pickleball, Pool, Tennis Court(s)
Crops Included Y/N: No
Days on Site: 7
Door Features: High Impact Doors
Exterior: CBS Construction
Flooring: Carpet, Other, Tile
HOA Fee: 350/ Monthly
Home Warranty Y/N: No
Lease Considered Y/N: No
Listing Terms: All Cash, Conventional, FHA
Other Equipment: Automatic Garage Door Opener
Parcel#: 514219190110
Parking: 2 Or More Spaces
Parking Notes: 2 Or More Spaces
Property Attached Y/N: Yes
Property Sub-Type: Townhouse
Security: Complex Fenced
Special View Info: Other View
Listed By / Shown By
Listed By
Agency Name: Sunst Real Estate LLC
Agency Phone: 786-252-3325
Shown By
Agent Name: Nicole Marks, P.A.
Agent Phone: (561) 445-8743
Agency Title: Realty 100

Estimate Your Payment
Estimated Payment
$ 2,393.33 per month $1,279.70 Principal & Interest $945.92 Property Tax $167.71 Homeowner's InsuranceChange Payment Information


Privacy Policy / DMCA Notice / ADA Accessibility


This site is hosted, designed and copyright
© 1994 - 2026 by
Delta Media Group, Inc. -- Patent Pending --
1240 Eucalyptus Dr , Unit 2 | MLS# A12079323
This townhouse located at 1240 Eucalyptus Dr , Unit 2, Hollywood, FL 33021 is currently listed for sale with an asking price of $575,000. This property was built in 2021 and has 3 bedrooms and 2 full and 1 partial baths with 1421 sq. ft. Eucalyptus Dr , Unit 2 is located in the HILLCREST COUNTRY CLUB SO subdivision. Search HILLCREST COUNTRY CLUB SO real estate on www.nicolemarksrealtor.com today.