NicoleMarks, P.A.

BEDS4
BATHS3 full
SQUARE FEET3,450
MLS#B26066618
STATUSActive
PROPERTY TYPEResidential - Single Family
SUBDIVISIONHERON BAY CENTRAL
Property Description
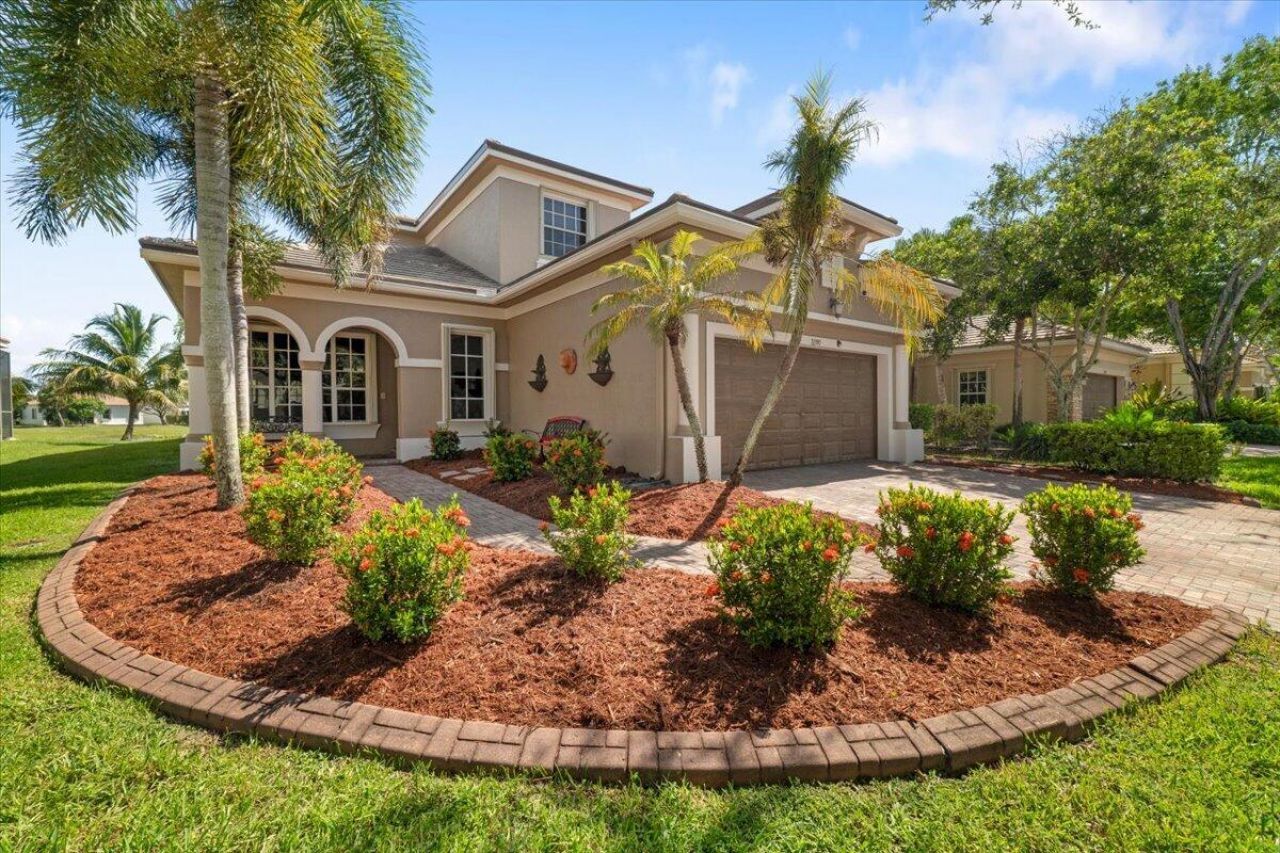
TURN-KEY-JUST BRING YOUR SWIMSUIT! Fully furnished 4BR + loft, 3BA lakefront residence in prestigious Heron Bay, featuring a BRAND-NEW ROOF & NEW LED-LIT POOL. Beautifully appointed with Tommy Bahama-inspired furnishings & custom upgrades throughout. Designed for the ultimate South Florida indoor-outdoor lifestyle, the spectacular resort-style backyard features a built-in stone summer kitchen with BBQ, separate stone cocktail bar & Hibachi grill, Jerusalem travertine patio, custom landscape lighting, remote-controlled retractable awning & outdoor shower-all overlooking serene lake views. Fully fenced and newly landscaped for privacy & effortless entertaining. Additional upgrades include a whole-house generator, EV charging station, custom A/C garage cabinetry & tons of storage, Upstairs features 2 spacious bedrooms, full bathroom with hardware and upgraded shower & loft, downstairs offers the primary suite plus 4th bedroom currently used as a gym/office, & then comes the laundry room with Samsung washer & dryer. Upgraded kitchen with real wood cabinetry, hardware & custom lighting. Crown molding, built-in entertainment center, custom fans & French doors to pool/patio. All plumbing replaced with premium fixtures throughout. Luxurious primary bath features 6-spray dual-head shower, heated Jacuzzi tub, bidet & upgraded vanities/commodes. Two A/C units-approx. 3 months & 5 yrs old. Garage attic with pull-down stairs, finished flooring & abundant storage. SOLD FULLY FURNISHED/TURN-KEY AS SEEN, including accessories, excluding glass kitchen table/chairs & personal items.
Property Features
Property Type: Residential - Single Family
Cooling: Central Air, Ceiling Fan(s)
Fenced: Yes
Garage: 2 car attached
Heating: Central
Home Style: Mediterranean
Lot Size: 0.14 Acres
Roof Type: Tile
Stories: 2.0
Taxes: $7,212
Year Built: 2003
Amenities
Bar
Built-in Features
Central Vacuum
High Ceilings
Kitchen Island
Vaulted Ceiling(s)
Bedroom Layout - Split
Custom Mirrors
Pull Down Stairs
Roman Tub
Upstairs Living Area
Storage
Awning(s)
Built-in Barbecue
Barbecue
Lighting
Outdoor Kitchen
Outdoor Shower
Custom Lighting
Summer Kitchen
Feature Descriptions
Appliances: Electric Water Heater, Cooktop, Dryer, Disposal, Dishwasher, Electric Range, Microwave, Oven, Refrigerator, Vented Exhaust Fan, Water Heater, Washer, Electric Cooktop, Range, Wine Refrigerator
Association: Superior Association Management
Association Amenities: Basketball Court, Clubhouse, Fitness Center, Game Room, Jogging Path, Park, Playground, Pool, Sauna, Spa/Hot Tub, Tennis Court(s), Community Room, Heated Pool, Maintained Community, Pickleball Court(s), Sidewalks, Street Lights, Gated, Security, Maintenance, Recreation Facilities
Association Fee Includes: Maintenance Grounds, Common Areas
Days on Site: 15
Door Features: French Doors
Exterior: Stucco, CBS
Fencing: Back Yard, Fenced, Gate, Wrought Iron
Flooring: Tile, Wood
Furnished: Furnished
HOA Fee: $600/ Quarterly
Hot Tub: Yes
Laundry: Lower Level, Laundry Room
Parcel#: 474131032210
Parking: Covered, Driveway, Garage Door Opener, Garage, Attached Garage, Attached
Parking Notes: Covered, Driveway, Garage Door Opener, Garage, Attache
Pets Allowed: Yes, No Restrictions
Pool: In Ground, Private
Restrictions: See Remarks, Lease Restrictions
Sauna: Yes
Security: Gated with Guard, Security Guard, Security Lights, Security Patrol, Security Gate
Sewer: Public Sewer
Special View Info: Pool, Water, Lake
Sprinkler: Auto Sprinkler
SQFT Living: 2764
Structure Type: House
Swimming Pool: Yes
Total Rooms: 3
Utilities: Cable Available, Electricity Available, Water Available
Utilities: Cable Available, Electricity Available, Water Available
Water: Public
Waterfront Features: None, Lake Front
Windows: Arched
Local Schools
High School: Marjory Stoneman Douglas
Middle School: Westglades
Elementary School: Park Trails
Listed By / Shown By
Listed By
Agency Name: One Sotheby's Int'l Realty
Agency Phone: 954-522-2831
Shown By
Agent Name: Nicole Marks, P.A.
Agent Phone: (561) 445-8743
Agency Title: Realty 100

Estimate Your Payment
Estimated Payment
$ 3,241.58 per month $2,334.62 Principal & Interest $601.00 Property Tax $305.96 Homeowner's InsuranceChange Payment Information


Privacy Policy / DMCA Notice / ADA Accessibility


This site is hosted, designed and copyright
© 1994 - 2026 by
Delta Media Group, Inc. -- Patent Pending --
12390 NW 78th Manor | MLS# B26066618
This single family home located at 12390 NW 78th Manor, Parkland, FL 33076 is currently listed for sale with an asking price of $1,049,000. This property was built in 2003 and has 4 bedrooms and 3 full baths with 3450 sq. ft. NW 78th Manor is located in the HERON BAY CENTRAL subdivision. Search HERON BAY CENTRAL real estate on www.nicolemarksrealtor.com today.