NicoleMarks, P.A.

BEDS2
BATHS2 full
SQUARE FEET1,749
MLS#TB8545422
STATUSActive
PROPERTY TYPEResidential - Condominium
SUBDIVISIONVENTANA A CONDO
Property Description
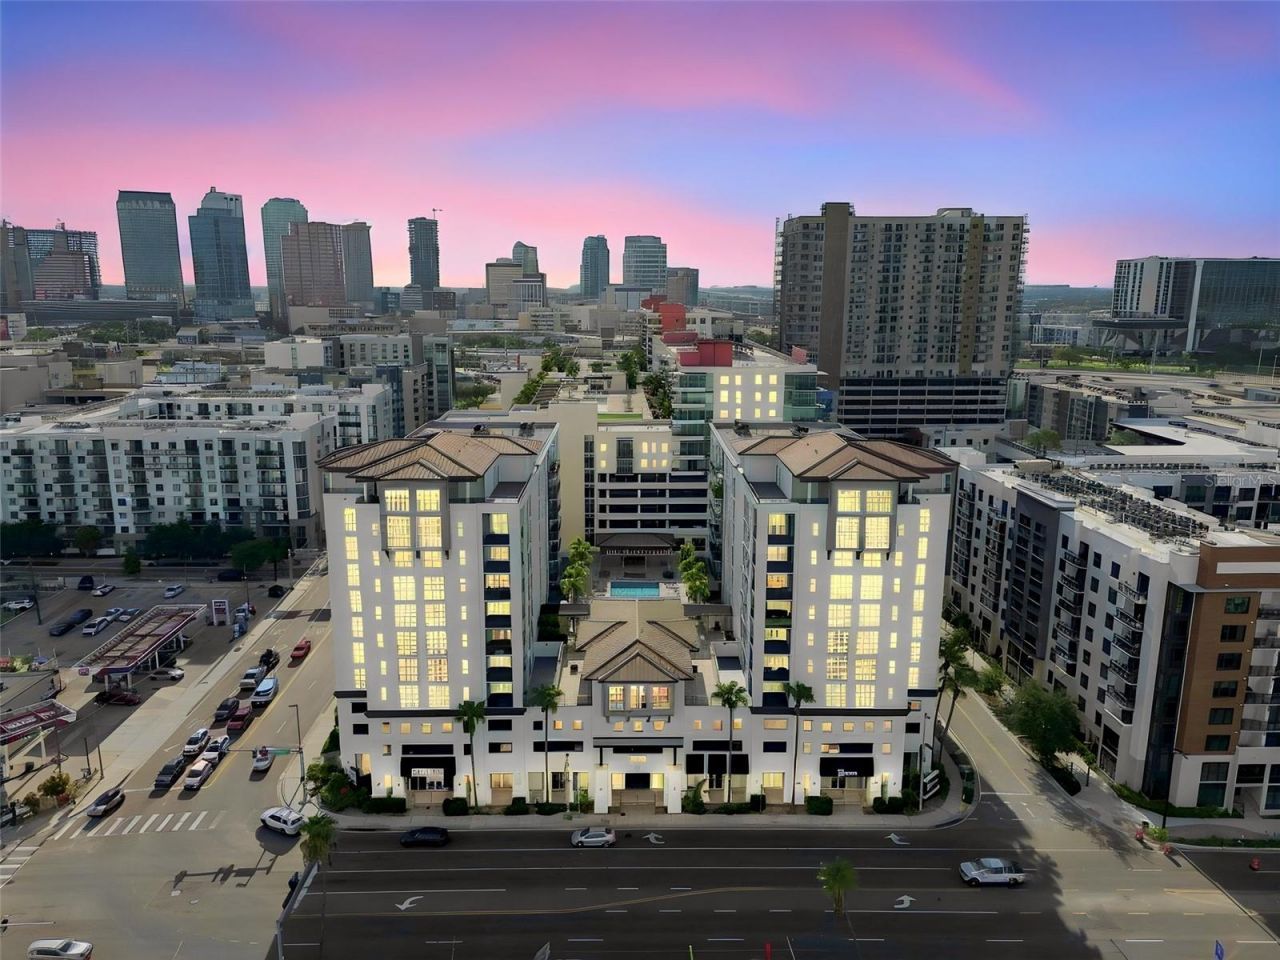
Seven floors above the Channel District, this beautiful two-bedroom, two-bath condominium frames Tampa through walls of glass and a covered balcony overlooking the city and channel. Across 1,749 square feet, hardwood floors and generous proportions give the open plan an airy, gallery-like composure polished, welcoming and never precious. Culinary ambitions are well served by quartz countertops, an induction cooktop and built-in oven, Thermador refrigerator and dual-zone wine cooler. The residence is beautifully updated, while its substantial footprint leaves enticing scope for future renovation or personalization, because even excellent taste occasionally changes its mind. The primary suite elevates everyday rituals with a freestanding soaking tub, glass-enclosed shower and dual vanity. A separate laundry room, climate-controlled storage and two side-by-side secured garage spaces handle the practicalities discreetly. Ventana turns the building itself into an extension of home. Residents enjoy a waterfront pool, fitness center, sauna, clubroom, outdoor gathering areas and concierge service. Washington Street Park waits nearby, while Tampa Union Station and Marion Transit Center broaden the possibilities for car-light days. Beyond the lobby, Water Street, Sparkman Wharf, Amalie Arena and the Riverwalk offer abundant dining, entertainment and waterfront energy. Duckweed Urban Grocery keeps essentials within easy reach; Tampa Preparatory School is also nearby. City views, serious kitchen credentials, resort-worthy amenities and room to make the interiors unmistakably yours, this residence carries luxury with uncommon ease. Experience it from the seventh floor. Schedule your private tour and let Tampa provide the encore.
Property Features
Property Type: Residential - Condominium
Cooling: Central Air
Garage: 2
Heating: Central
Lot Size: 0.00 Acres
Roof Type: Other
Stories: 9.0
Taxes: $12,126
Year Built: 2007
Amenities
Solid Surface Counters
Balcony
Feature Descriptions
Appliances: Microwave, Range, Refrigerator
Association Amenities: Elevators, Fitness Center, Pool, Vehicle Restrictions
Community Features: Clubhouse, Fitness Center, Pool
Condo Fee: $1478/ Monthly
Days on Site: 1
Directions: Head north on Channelside Dr. toward Madison St., then turn LEFT onto E. Madison St. there is visitor parking under the building. (north lobby)
Exterior: Block
Flood Zone Code: AE
Flooring: Wood
Foundation: Slab
HOA Y/N: Yes
Home Warranty Y/N: No
Listing Terms: Cash, Conventional, VA Loan
Lot: Paved
Number of Pets: 2
Ownership: Condominium
Parking: Assigned, Covered, Guest
Parking Notes: Assigned, Covered, Guest
Pets Allowed: Breed Restrictions, Number Limit, Yes
Pets Restrictions: Two pets per unit with strict behavioral criteria, except for assistance animals. Pets must be registered with the association.
Property Attached Y/N: No
Property Sub-Type: Condominium
Sewer: Public Sewer
Showing Instructions: Supra Lock Box, See Remarks
Special Sale Provisions: None
Utilities: Cable Connected, Electricity Connected
Water: Public
Water Access Y/N: No
Water View: Canal
Zoning: CD-3
Room Sizes
Living Room: 16x17
Kitchen: 10x12
Primary Bedroom: 12x13
Local Schools
High School: Blake-HB
Middle School: Stewart-HB
Elementary School: Booker T. Washington-HB
Listed By / Shown By
Listed By
Agency Name: PREMIER SOTHEBY'S INTL REALTY
Agency Contact: 727-595-1604
Shown By
Agent Name: Nicole Marks, P.A.
Agent Phone: (561) 445-8743
Agency Title: Realty 100

Estimate Your Payment
Estimated Payment
$ 2,571.18 per month $1,379.85 Principal & Interest $1,010.50 Property Tax $180.83 Homeowner's InsuranceChange Payment Information



Member Participants (and their affiliated licensees, if applicable) shall indicate on their websites that IDX information is provided exclusively for consumers’ personal non-commercial use, that it may not be used for any purpose other than to identify prospective properties consumers may be interested in purchasing, that the data is deemed reliable but is not guaranteed by MLS GRID, and that the use of the MLS GRID Data may be subject to an end user license agreement prescribed by the Member Participant’s applicable MLS if any and as amended from time to time. MLS GRID may, at its discretion, require use of other disclaimers as necessary to protect Member Participant, and/or their MLS from liability.
Based on information submitted to the MLS GRID. All data is obtained from various sources and may not have been verified by broker or MLS GRID. Supplied Open House Information is subject to change without notice. All information should be independently reviewed and verified for accuracy. Properties may or may not be listed by the office/agent presenting the information.
Privacy Policy / DMCA Notice / ADA Accessibility


This site is hosted, designed and copyright
© 1994 - 2026 by
Delta Media Group, Inc. -- Patent Pending --
1227 E Madison Street, Unit 703 | MLS# TB8545422
This condo located at 1227 E Madison Street, Unit 703, Tampa, FL 33602 is currently listed for sale with an asking price of $620,000. This property was built in 2007 and has 2 bedrooms and 2 full baths with 1749 sq. ft. E Madison Street, Unit 703 is located in the VENTANA A CONDO subdivision. Search VENTANA A CONDO real estate on www.nicolemarksrealtor.com today.