NicoleMarks, P.A.

BEDS2
BATHS2 full 1 partial
SQUARE FEET1,131
MLS#A12065554
STATUSActive
PROPERTY TYPEResidential - Townhouse
SUBDIVISIONSECTORS 3 4 BOUNDARY PL
Property Description
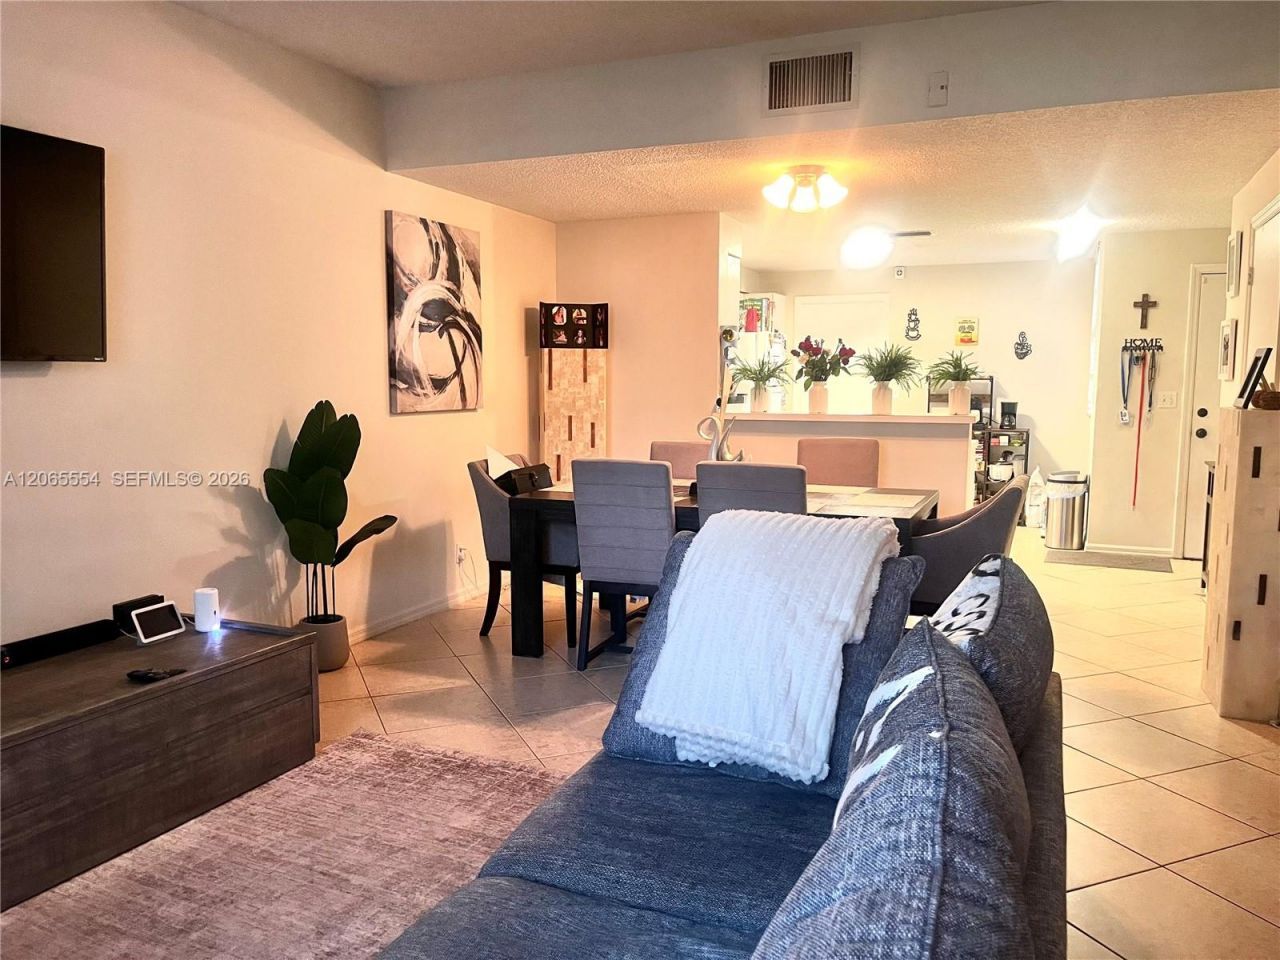
Welcome to this beautifully maintained townhome in the gated community of San Remo. This spacious residence features 2 generously sized primary bedrooms, each with its own en suite bathroom and walk-in closet, all located on the second floor.The home offers a bright and open floor plan with tile flooring throughout the first floor, a convenient half bath for guests, and a one-car garage. The kitchen boasts abundant cabinetry, providing plenty of storage and functionality, making it perfect for both everyday living and entertaining.Step outside to a large screened patio, creating a private outdoor retreat ideal for relaxing or hosting family and friends. Residents enjoy resort-style community amenities, including a swimming pool, playground, and basketball court, all within walking distance.Ideally located near Westons top-rated schools, premier shopping at Sawgrass Mills, fine dining, and with quick access to I-75 and I-595, this home offers the exceptional lifestyle youve been looking for.Tenant Occupied through February 28th 2027. The Tenant pays $2,650 per Month !!!!
Property Features
Property Type: Residential - Townhouse
Cooling: Ceiling Fan(s)
Garage: 1 car attached
Heating: Central, Electric
Home Style: Patio/Cluster
Stories: 2.0
Taxes: $8,376
Year Built: 1995
Amenities
First Floor Entry
Built-in Features
Closet Cabinetry
Pantry
Split Bedroom
Volume Ceilings
Walk-In Closet(s)
Screened Balcony
Feature Descriptions
Appliances: Dishwasher, Disposal, Dryer, Electric Range, Electric Water Heater, Microwave, Other Equipment/Appliances, Refrigerator, Washer
Association Amenities: Basketball Court, Child Play Area, Pool
Crops Included Y/N: No
Days on Site: 10
Exterior: CBS Construction
Flooring: Ceramic Floor, Tile, Wood
HOA Fee: 631/ Quarterly
Home Warranty Y/N: No
Lease Considered Y/N: No
Listing Terms: All Cash, Conventional, FHA, VA Loan
Parcel#: 493936020153
Parking: 2 Or More Spaces, Additional Spaces Available, Guest, No Rv/Boats, No Trucks/Trailers
Parking Notes: 2 Or More Spaces, Additional Spaces Available, Guest
Patio/Porch: Screened Porch
Property Attached Y/N: Yes
Property Sub-Type: Townhouse
Security: Smoke Detector, Card Entry, Phone Entry, Other
Special View Info: Garden View, Other View
Window: Blinds
Local Schools
High School: Cypress Bay
Middle School: Tequesta Trace
Elementary School: Eagle Point
Listed By / Shown By
Listed By
Agency Name: United Realty Group Inc.
Agency Phone: 954-450-2000
Shown By
Agent Name: Nicole Marks, P.A.
Agent Phone: (561) 445-8743
Agency Title: Realty 100

Estimate Your Payment
Estimated Payment
$ 1,853.41 per month $1,021.54 Principal & Interest $698.00 Property Tax $133.88 Homeowner's InsuranceChange Payment Information


Privacy Policy / DMCA Notice / ADA Accessibility


This site is hosted, designed and copyright
© 1994 - 2026 by
Delta Media Group, Inc. -- Patent Pending --
1210 Sorrento Dr | MLS# A12065554
This townhouse located at 1210 Sorrento Dr , Weston, FL 33326 is currently listed for sale with an asking price of $459,000. This property was built in 1995 and has 2 bedrooms and 2 full and 1 partial baths with 1131 sq. ft. Sorrento Dr is located in the SECTORS 3 4 BOUNDARY PL subdivision. Search SECTORS 3 4 BOUNDARY PL real estate on www.nicolemarksrealtor.com today.