NicoleMarks, P.A.

BEDS3
BATHS2 full 1 partial
SQUARE FEET1,865
MLS#A12084064
STATUSActive
PROPERTY TYPEResidential - Condominium
SUBDIVISIONSHAKER VILLAGE PHASE 1
Property Description
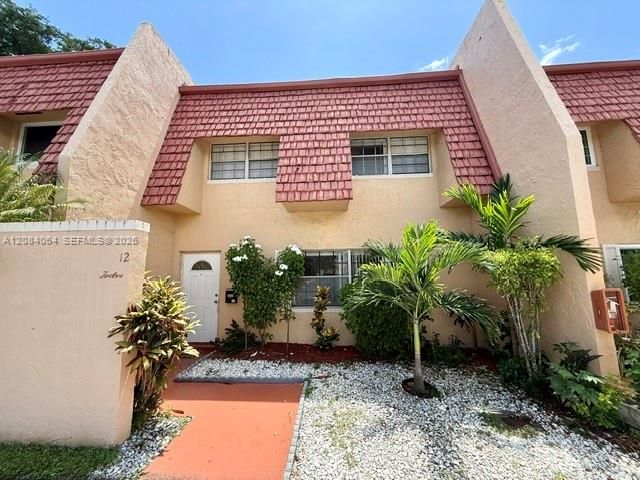
Welcome to this Beautiful 3 Bedroom, 2.5 Bathroom Condo Located in the desirable shaker village community in Tamarac! This spacious homes offers a comfortable layout with plenty of room for every day living and entertaining. Enjoy the convenience of a well maintained community and desirable south Florida location close to shopping, dining, schools , major highways and more. Located close to the entrance of the property and directly across from the amenities such ass a resort style pool, basketball court and childrens play area. Seller is offering a $5,000 towards buyers closing costs with qualified offers ! Dont miss the opportunity to make this charming condo your new home. Set up your private showing today.
Property Features
Property Type: Residential - Condominium
Cooling: Ceiling Fan(s), Central Air
Heating: Central
Stories: 2.0
Taxes: $1,668
Year Built: 1974
Amenities
First Floor Entry
Other
None
Feature Descriptions
Appliances: Dishwasher, Dryer, Electric Range, Electric Water Heater, Microwave, Refrigerator, Washer
Association Amenities: Basketball Court, Child Play Area, Pool
Crops Included Y/N: No
Directions: Refer to Google Maps
Exterior: Concrete Block Construction
Flooring: Tile
HOA Fee: 485/ Monthly
Home Warranty Y/N: No
Lease Considered Y/N: No
Listing Terms: All Cash, Conventional
Parcel#: 494111AD3000
Parking: Assigned, Other
Parking Notes: Assigned, Other
Patio/Porch: Patio
Property Attached Y/N: Yes
Property Sub-Type: Condominium
Security: Other
Special View Info: Garden View, Other View, Tennis Court View
Local Schools
High School: Boyd H Anderson
Middle School: Silver Lks Middle
Elementary School: Pinewood
Listed By / Shown By
Listed By
Agency Name: Ancona Real Estate Inc
Agency Phone: 786-775-8693
Shown By
Agent Name: Nicole Marks, P.A.
Agent Phone: (561) 445-8743
Agency Title: Realty 100

Estimate Your Payment
Estimated Payment
$ 869.00 per month $645.41 Principal & Interest $139.00 Property Tax $84.58 Homeowner's InsuranceChange Payment Information


Privacy Policy / DMCA Notice / ADA Accessibility


This site is hosted, designed and copyright
© 1994 - 2026 by
Delta Media Group, Inc. -- Patent Pending --
12 Meacham Ln , Unit 12 | MLS# A12084064
This condo located at 12 Meacham Ln , Unit 12, Tamarac, FL 33319 is currently listed for sale with an asking price of $290,000. This property was built in 1974 and has 3 bedrooms and 2 full and 1 partial baths with 1865 sq. ft. Meacham Ln , Unit 12 is located in the SHAKER VILLAGE PHASE 1 subdivision. Search SHAKER VILLAGE PHASE 1 real estate on www.nicolemarksrealtor.com today.