NicoleMarks, P.A.

BEDS5
BATHS4 full 1 partial
SQUARE FEET5,440
MLS#B26095042
STATUSActive
PROPERTY TYPEResidential - Single Family
SUBDIVISIONTRADITION PLAT NO 15
Property Description
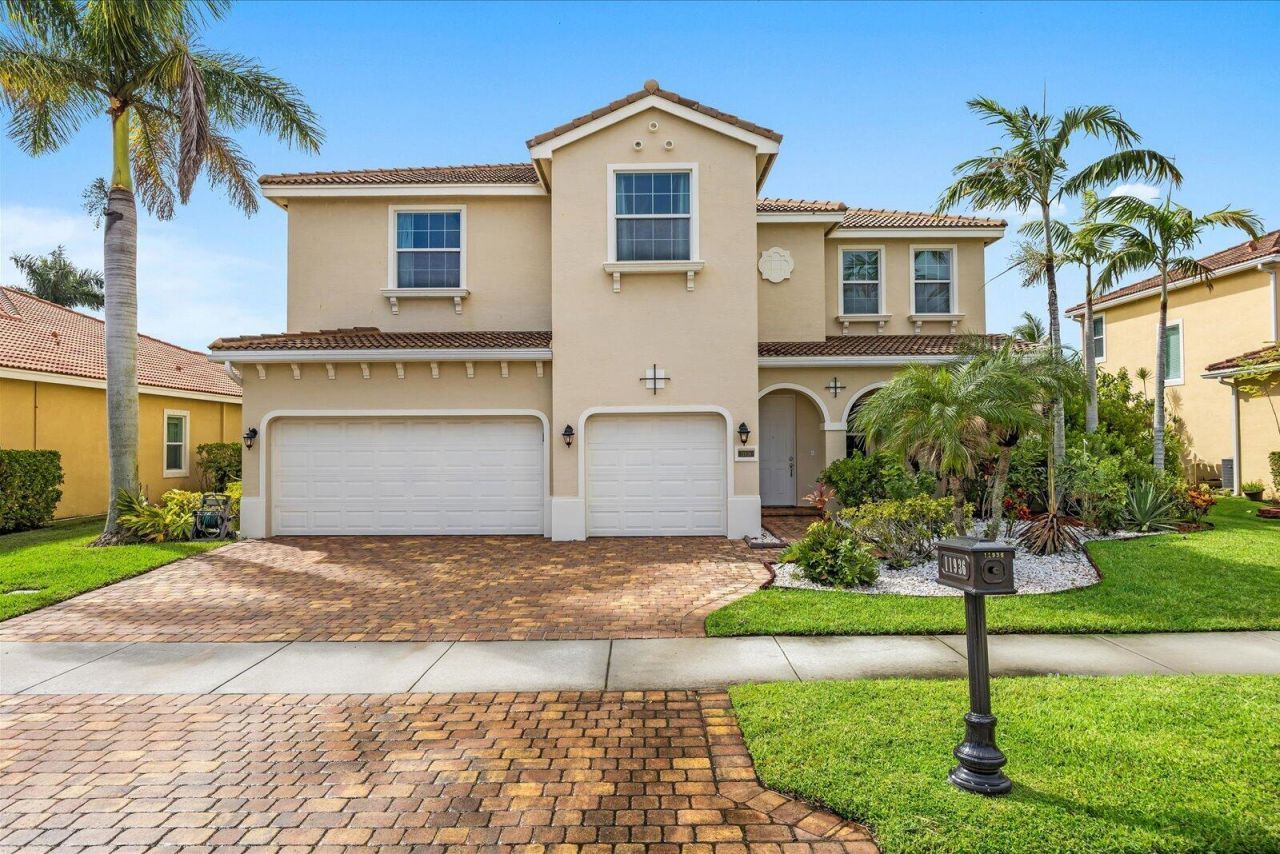
ULTIMATE 5-BEDROOM LUXURY IN TRADITION-COMPLETELY TURN-KEY! Experience the peak of Florida master-planned living in this rare, expansive 5-bedroom, 4.5-bathroom single-family estate in Port St. Lucie's premier Tradition community. Perfectly built for large families, multi-generational living, or those who love to entertain, this home boasts premium upgrades including brand-new wood flooring throughout the entire upstairs and all five bedrooms, alongside a brand-new A/C system for maximum energy efficiency and total peace of mind. Grand 5BR / 4.5BA Layout: Spatially designed with an open-concept main floor, expansive living areas, and a massive layout rarely found in the community. Rest easy with a brand-new A/C to keep utility bills low, and enjoy the seamless luxury of new wood floors running through all bedrooms and the entire upper level-completely carpet-free sleeping zones!
Property Features
Property Type: Residential - Single Family
Cooling: Central Air, Electric
Fenced: Yes
Garage: 3 car attached
Heating: Central, Electric, Natural Gas
Home Style: Traditional
Lot Size: 0.22 Acres
Roof Type: Concrete, Tile
Stories: 2.0
Taxes: $15,529
Year Built: 2014
Amenities
High Ceilings
Kitchen Island
Pantry
Walk-In Closet(s)
Bedroom Layout - Split
Roman Tub
Upstairs Living Area
Feature Descriptions
Appliances: Dryer, Dishwasher, Electric Range, Ice Maker, Microwave, Refrigerator, Washer, Range
Association Amenities: Jogging Path, Park, Playground, Parking, Pool, Trail(s), Internet Included, Sidewalks, Street Lights
Association Fee Includes: Cable TV, Insurance, Security, Trash, Common Areas
Days on Site: 5
Exterior: Stucco, CBS
Fencing: Fenced
Flooring: Carpet, Ceramic Tile, Tile, Wood
Furnished: Unfurnished
HOA Fee: $406/ Monthly
Laundry: Inside, Laundry Room, Sink, Washer Hookup
Parcel#: 430850000210005
Parking: Driveway, Garage Door Opener, Open, Garage, Attached Garage, Attached
Parking Notes: Driveway, Garage Door Opener, Open, Garage, Attached G
Patio/Porch: Patio - Covered, Porch - Open, Patio, Porch
Pets Allowed: Yes, No Restrictions
Restrictions: Buyer Approval Required, Parking - No Boat, Parking - No Commercial Vehicles, Parking - No RV
Security: Fire Sprinkler System, Smoke Detector(s), Gated - No Guard
Sewer: Public Sewer
Special View Info: Water, Lake
SQFT Living: 4370
Structure Type: House
Total Rooms: 10
Utilities: Sewer Available, Water Available
Utilities: Sewer Available, Water Available
Water: Public
Waterfront Features: Lake Front
Room Sizes
Living Room: 13 X 13 Level Main
Kitchen: 16 X 12 Level Main
Primary Bedroom: 18 X 21 Level Upper
Bedroom 2: 12 X 18 Level Upper
Bedroom 3: 12 X 18 Level Upper
Bedroom 4: 14 X 10 Level Upper
Bedroom 5: 12 X 13 Level Main
Loft: 25 X 13 Level Upper
Family Room: 17 X 20 Level Main
Listed By / Shown By
Listed By
Agency Name: Realty Hub
Agency Phone: 407-900-1001
Shown By
Agent Name: Nicole Marks, P.A.
Agent Phone: (561) 445-8743
Agency Title: Realty 100

Estimate Your Payment
Estimated Payment
$ 3,255.01 per month $1,733.72 Principal & Interest $1,294.08 Property Tax $227.21 Homeowner's InsuranceChange Payment Information


Privacy Policy / DMCA Notice / ADA Accessibility


This site is hosted, designed and copyright
© 1994 - 2026 by
Delta Media Group, Inc. -- Patent Pending --
11936 SW Aventino Drive | MLS# B26095042
This single family home located at 11936 SW Aventino Drive, Port Saint Lucie, FL 34987 is currently listed for sale with an asking price of $779,000. This property was built in 2014 and has 5 bedrooms and 4 full and 1 partial baths with 5440 sq. ft. SW Aventino Drive is located in the TRADITION PLAT NO 15 subdivision. Search TRADITION PLAT NO 15 real estate on www.nicolemarksrealtor.com today.