NicoleMarks, P.A.

BEDS4
BATHS2 full
SQUARE FEET1,940
MLS#S5159175
STATUSActive
PROPERTY TYPERental - Single Family
SUBDIVISIONSOLANA
Property Description
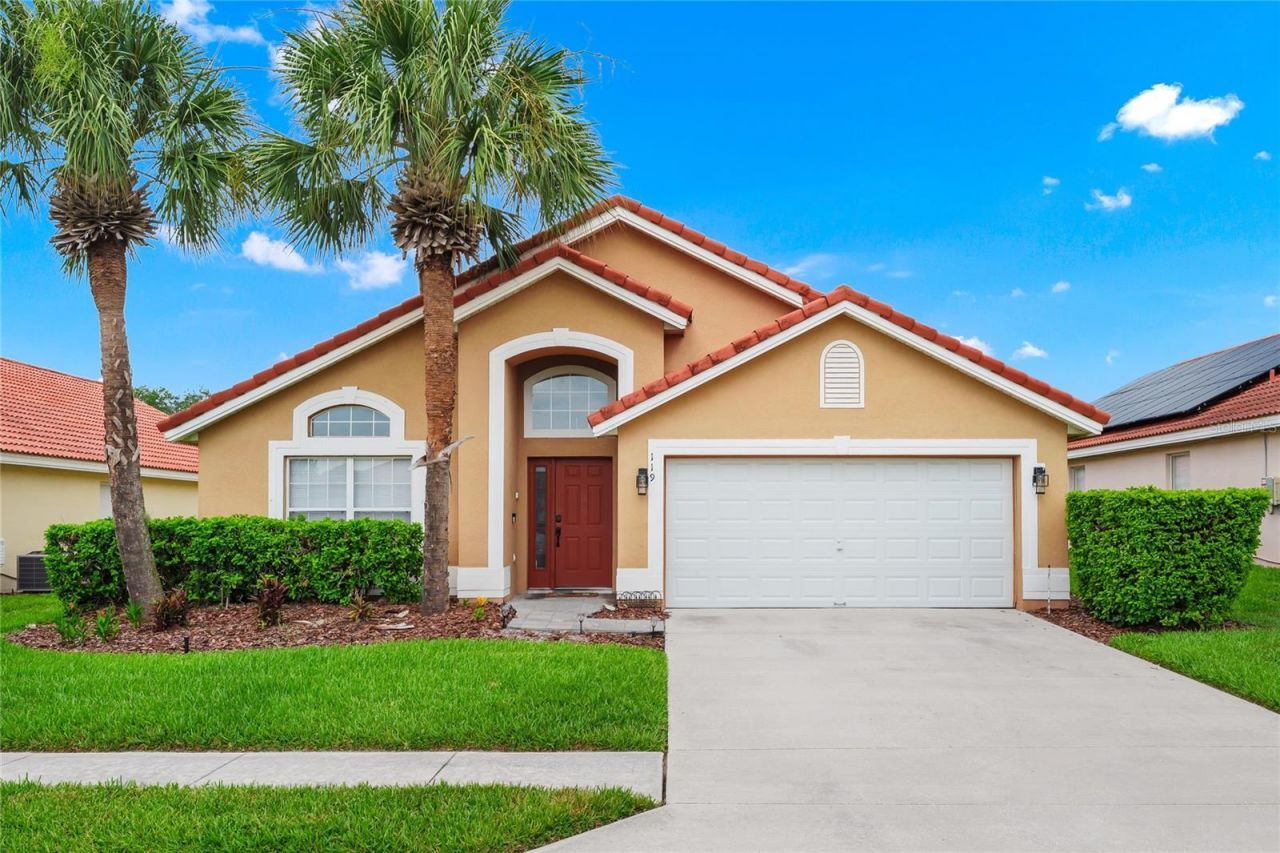
JUST REDUCED! Welcome to this beautifully renovated Davenport pool home, where modern upgrades, comfort, and Florida living come together! Thoughtfully refreshed throughout, this inviting residence offers a wonderful opportunity to enjoy a move-in-ready home with stylish finishes, comfortable living spaces, and a beautiful private outdoor retreat.Step outside to your own private swimming pool and peaceful backyard, offering the perfect setting to unwind, entertain guests, or simply enjoy Florida's sunshine. With space to relax both indoors and outdoors, this home is ideal for anyone seeking a comfortable, welcoming lifestyle. (Cable, internet, lawn care, and valet trash service included) Access to community clubhouse and all amenities included!Residents can also enjoy community amenities, including a clubhouse and community swimming pool, adding even more opportunities for recreation and relaxation.The property is offered partially furnished, including beds and major furniture pieces for added convenience. Additional furnishing arrangements, including household essentials, may be discussed depending on the tenant's needs.Beautifully updated, well-appointed, and ready for immediate occupancy, this is a wonderful opportunity to enjoy a private pool home in a desirable Davenport location. Schedule your private showing today!
Property Features
Property Type: Rental - Single Family
Cooling: Central Air
Heating: Central, Electric
Lot Size: 0.15 Acres
Stories: 1.0
Year Built: 2005
Amenities
Ceiling Fans(s)
High Ceilings
Living Room/Dining Room Combo
Open Floorplan
Split Bedroom
Walk-In Closet(s)
Feature Descriptions
Additional Rooms: Formal Living Room Separate, Inside Utility
Appliances: Dishwasher, Disposal, Dryer, Microwave, Range, Refrigerator, Washer
Association Amenities: Cable TV, Clubhouse, Fitness Center, Gated, Playground, Pool, Security, Spa/Hot Tub
Community Features: Fitness Center, Playground, Pool, Sidewalks, Tennis Court(s), Street Lights
Days on Site: 28
Directions: From US-192, head south on US-27. Turn right onto Legacy Park Boulevard. Continue to Highgate Park Boulevard and turn left into the gated community. Proceed through the entrance and turn right onto Moorgate Drive. Continue to 119 Moorgate Drive; the prope
Flood Zone Code: X
Flooring: Ceramic Tile
HOA Y/N: Yes
Home Warranty Y/N: No
Hot Tub: Yes
Lease Terms: Twelve Months
Lot Dimensions: 0.15
Patio/Porch: Screened
Pets Allowed: No
Pool: In Ground
Property Attached Y/N: No
Property Sub-Type: Single Family Residence
Sewer: Public Sewer
Showing Instructions: Combination Lock Box
Swimming Pool: Yes
Utilities: Cable Connected, Natural Gas Available
Water: None
Water Access Y/N: No
Windows: Blinds
Room Sizes
Bathroom 2: 11x12
Bathroom 3: 10x10
Bathroom 4: 10x10
Dining Room: 10x15
Family Room: 15x13
Kitchen: 14x13
Living Room: 13x13
Primary Bedroom: 15x12
Listed By / Shown By
Listed By
Agency Name: KELLER WILLIAMS LEGACY REALTY
Agency Contact: murraycoleman@kw.com
Shown By
Agent Name: Nicole Marks, P.A.
Agent Phone: (561) 445-8743
Agency Title: Realty 100




Member Participants (and their affiliated licensees, if applicable) shall indicate on their websites that IDX information is provided exclusively for consumers’ personal non-commercial use, that it may not be used for any purpose other than to identify prospective properties consumers may be interested in purchasing, that the data is deemed reliable but is not guaranteed by MLS GRID, and that the use of the MLS GRID Data may be subject to an end user license agreement prescribed by the Member Participant’s applicable MLS if any and as amended from time to time. MLS GRID may, at its discretion, require use of other disclaimers as necessary to protect Member Participant, and/or their MLS from liability.
Based on information submitted to the MLS GRID. All data is obtained from various sources and may not have been verified by broker or MLS GRID. Supplied Open House Information is subject to change without notice. All information should be independently reviewed and verified for accuracy. Properties may or may not be listed by the office/agent presenting the information.
Privacy Policy / DMCA Notice / ADA Accessibility


This site is hosted, designed and copyright
© 1994 - 2026 by
Delta Media Group, Inc. -- Patent Pending --
119 Hypolita Avenue | MLS# S5159175
This property located at 119 Hypolita Avenue, Davenport, FL 33897 is currently listed for rent with an asking price of $2,700 / Monthly. Search Davenport real estate on www.nicolemarksrealtor.com today.