NicoleMarks, P.A.

BEDS2
BATHS3 full 1 partial
SQUARE FEET2,589
MLS#B26067642
STATUSPending
PROPERTY TYPEResidential - Townhouse
SUBDIVISIONHARBOUR OAKS
Property Description
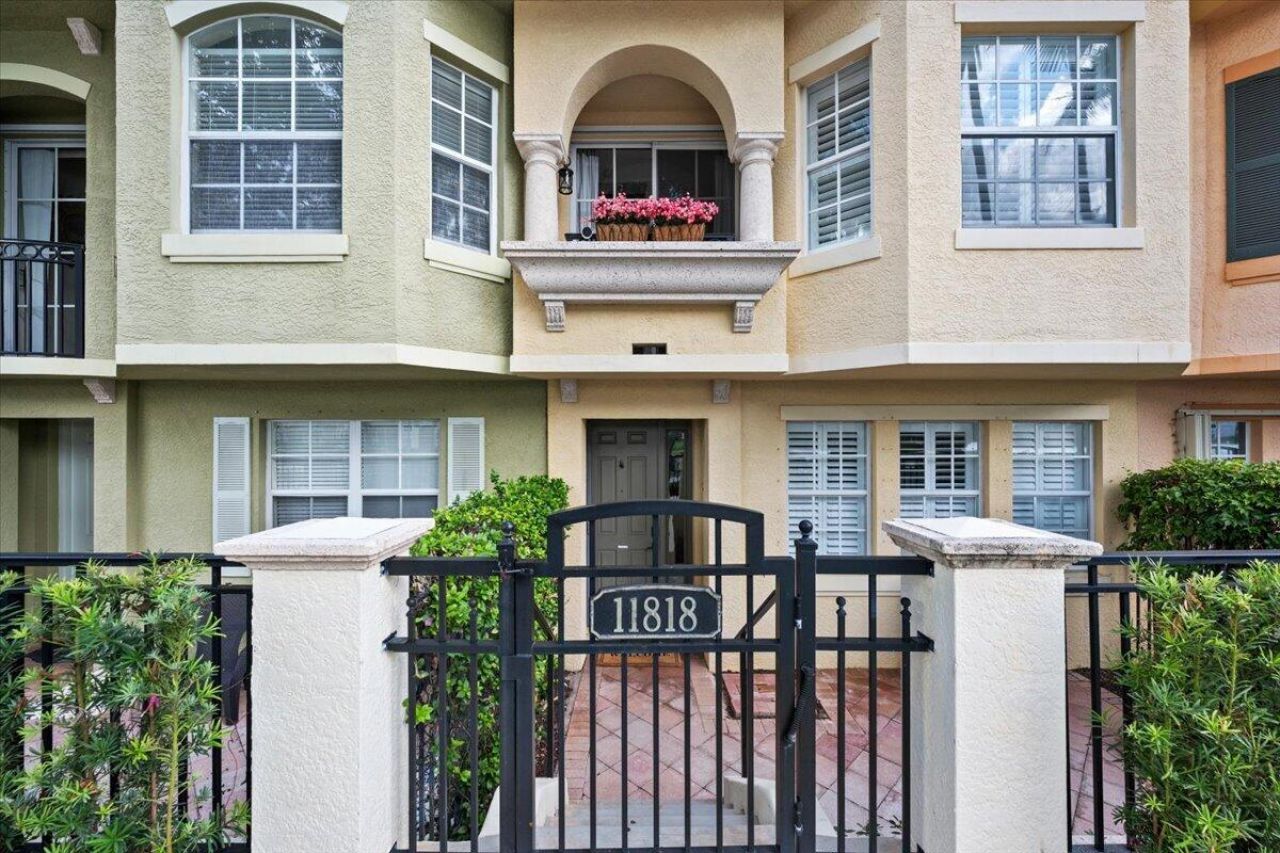
This luxury Amalfi townhome offers beautiful open lake views and a spacious, thoughtfully designed layout with numerous upgrades throughout. Interior features include wide-plank European distressed oak flooring, plantation shutters, crown molding, tray ceilings, KitchenAid appliances, updated lighting, a renovated bathroom, and a new A/C system. Two generous primary suites each feature private en-suite bathrooms, with laundry conveniently located near the bedrooms. A spacious den with a full bathroom provides flexibility as a home office, guest space, or potential third bedroom. Enjoy multiple outdoor living spaces, including a private fenced courtyard and three balconies. This pet-friendly, gated community offers resort-style amenities including a heated pool and spa, updated fitness , walking and jogging paths, and a new tot park coming soon. Ideally located just minutes from the beach, Downtown at the Gardens, The Gardens Mall, dining, shopping, and I-95.
Property Features
Property Type: Residential - Townhouse
Cooling: Central Air, Ceiling Fan(s), Electric
Fenced: Yes
Garage: 2 car attached
Heating: Central
Lot Size: 0.03 Acres
Roof Type: Barrel, Concrete, Tile
Stories: 3.0
Taxes: $7,654
Year Built: 2004
Amenities
Built-in Features
Entrance Foyer
High Ceilings
Pantry
Walk-In Closet(s)
Roman Tub
Upstairs Living Area
Balcony
Feature Descriptions
Appliances: Electric Water Heater, Dryer, Disposal, Dishwasher, Electric Range, Microwave, Refrigerator, Water Heater, Washer, Range
Association Amenities: Clubhouse, Fitness Center, Management, Picnic Area, Pool, Spa/Hot Tub, Storage, Trail(s), Manager On Site, Internet Included, Sidewalks, Street Lights
Association Fee Includes: Cable TV, Maintenance Grounds, Pest Control, Trash, Water
Balcony: Balcony - Covered, Balcony - Open
Days on Site: 11
Door Features: French Doors
Exterior: Stucco, CBS
Fencing: Fenced, Front Yard, Gate
Flooring: Ceramic Tile, Tile, Wood
Furnished: Negotiable
HOA Fee: $492/ Monthly
Hot Tub: Yes
Laundry: Electric Dryer Hookup, Inside, Laundry Room, Upper Level, Washer Hookup
Parcel#: 52434205310001050
Parking: Driveway, Garage Door Opener, Guest, On Street, Shared Driveway, Garage, Attached Garage, Attached
Parking Notes: Driveway, Garage Door Opener, Guest, On Street, Shared
Patio/Porch: Patio - Open, Patio
Pets Allowed: Yes, Breed Restrictions
Restrictions: Buyer Approval Required, Parking - No Commercial Vehicles, Lease Restrictions
Security: Fire Sprinkler System, Gated with Guard, Smoke Detector(s)
Sewer: Public Sewer
Special View Info: Water, Lake
SQFT Living: 2056
Structure Type: Townhouse
Total Rooms: 7
Utilities: Cable Available, Sewer Available, Water Available
Utilities: Cable Available, Sewer Available, Water Available
Water: Public
Windows: Plantation Shutters
Room Sizes
Living Room: 23 X 16 Level Second
Kitchen: 15 X 10 Level Second
Primary Bedroom: 18 X 13 Level Second
Local Schools
High School: William T. Dwyer
Elementary School: Dwight D. Eisenhower K-8
Listed By / Shown By
Listed By
Agency Name: Serhant
Agency Phone: 561-203-2762
Shown By
Agent Name: Nicole Marks, P.A.
Agent Phone: (561) 445-8743
Agency Title: Realty 100

Estimate Your Payment
Estimated Payment
$ 2,299.21 per month $1,468.87 Principal & Interest $637.83 Property Tax $192.50 Homeowner's InsuranceChange Payment Information


Privacy Policy / DMCA Notice / ADA Accessibility


This site is hosted, designed and copyright
© 1994 - 2026 by
Delta Media Group, Inc. -- Patent Pending --
11818 Valencia Gardens Avenue | MLS# B26067642
This townhouse located at 11818 Valencia Gardens Avenue, Palm Beach Gardens, FL 33410 is currently listed for sale with an asking price of $660,000. This property was built in 2004 and has 2 bedrooms and 3 full and 1 partial baths with 2589 sq. ft. Valencia Gardens Avenue is located in the HARBOUR OAKS subdivision. Search HARBOUR OAKS real estate on www.nicolemarksrealtor.com today.