NicoleMarks, P.A.

BEDS4
BATHS2 full
SQUARE FEET3,232
MLS#B26070552
STATUSActive
PROPERTY TYPEResidential - Single Family
SUBDIVISIONPORT ST LUCIE SECTION 4
Property Description
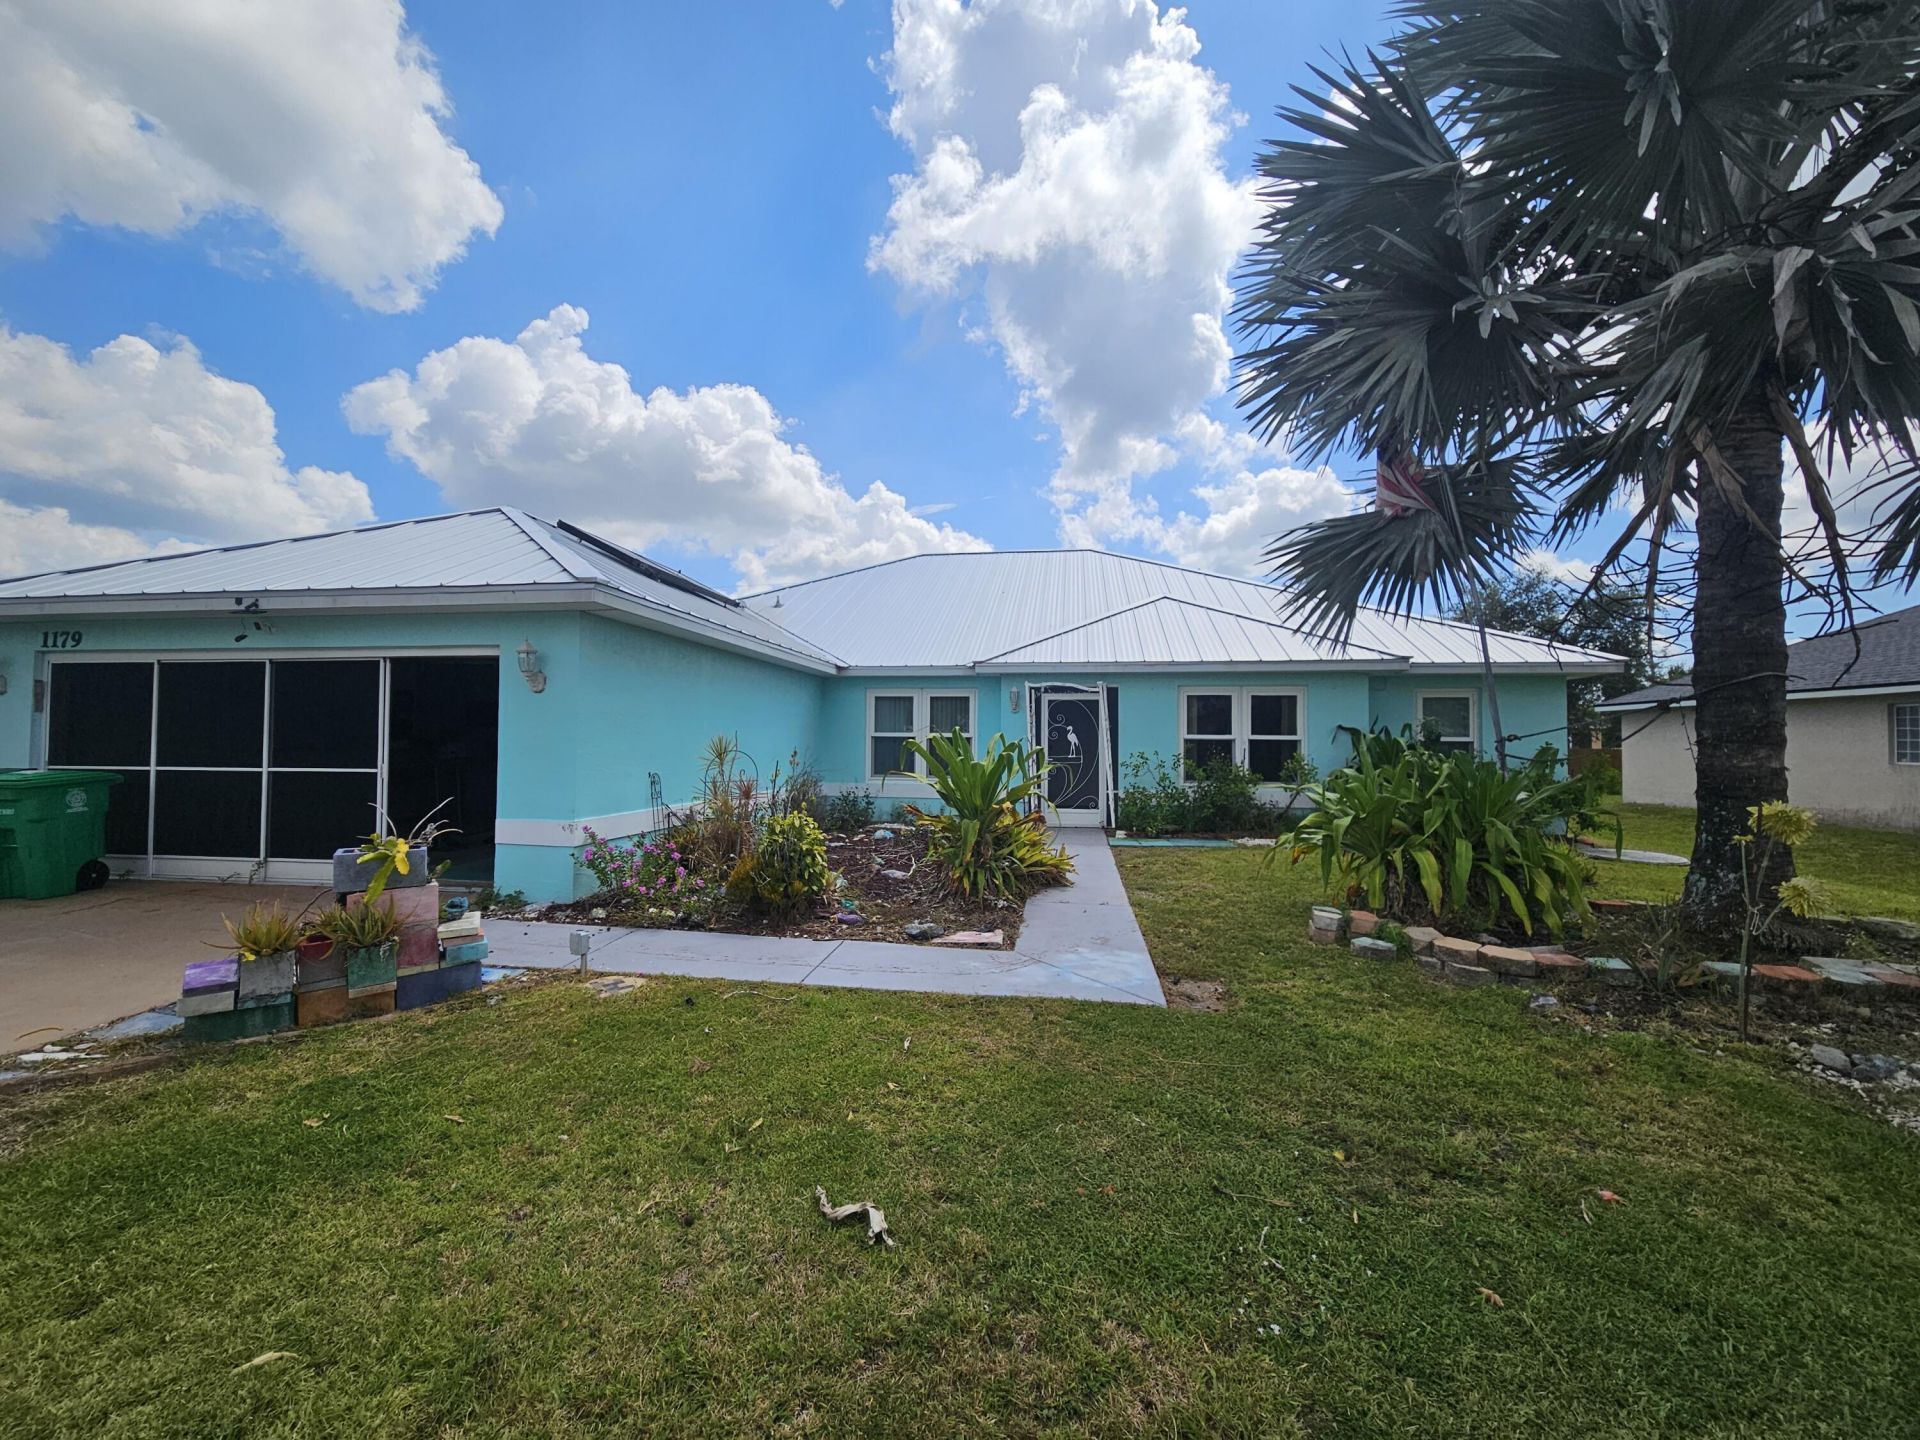
This single-story, four-bedroom home in Port St. Lucie Section 4 offers 2,548 square feet of comfortable living space with two full bathrooms and a two-car garage. The open floor plan layout maximizes the home's footprint, providing ample room for daily living and entertaining. Well-suited for buyers seeking a solid residential property with genuine square footage and multiple bedrooms, this residence delivers practical value and lasting appeal. The straightforward design and efficient layout make this home an excellent foundation for homeownership in this established Port St. Lucie community.
Property Features
Property Type: Residential - Single Family
Cooling: Central Air, Ceiling Fan(s)
Fenced: Yes
Garage: 2 car attached
Heating: Central
Home Style: Ranch, Traditional
Lot Size: 0.23 Acres
Roof Type: Metal, Shingle
Stories: 1.0
Taxes: $3,203
Year Built: 2006
Amenities
Cathedral Ceiling(s)
Entrance Foyer
High Ceilings
Pantry
Vaulted Ceiling(s)
Walk-In Closet(s)
Bedroom Layout - Split
Roman Tub
Storage
Feature Descriptions
Appliances: Electric Water Heater, Cooktop, Dryer, Disposal, Dishwasher, Electric Range, Ice Maker, Microwave, Oven, Refrigerator, Water Heater, Washer, Electric Cooktop, Range
Days on Site: 4
Exterior: Stucco, CBS
Fencing: Back Yard, Fenced
Flooring: Carpet, Tile, Wood
Laundry: Electric Dryer Hookup, Laundry Room, Washer Hookup
Lot: Interior Lot, Landscaped
Lot: Interior Lot, Landscaped
Other Equipment: Call Listing Agent
Parcel#: 342051505630004
Parking: Concrete, Driveway, Garage, Attached Garage, Attached
Parking Notes: Concrete, Driveway, Garage, Attached Garage, Attached
Patio/Porch: Porch - Screened, Porch
Pets Allowed: Yes, No Restrictions
Restrictions: See Remarks
Security: Closed Circuit Camera(s), Fire Sprinkler System, Smoke Detector(s)
Sewer: Public Sewer
Special View Info: Garden
SQFT Living: 2548
Structure Type: House
Total Rooms: 6
Utilities: Electricity Connected, Sewer Available, Water Available
Utilities: Electricity Connected, Sewer Available, Water Available
Water: Public
Windows: Single Hung Metal
Room Sizes
Kitchen: 11 X 14 Level Main
Living Room: 16 X 30 Level Main
Primary Bedroom: 14 X 17 Level Main
Bedroom 2: 11 X 13 Level Main
Bedroom 3: 11 X 13 Level Main
Bedroom 4: 10 X 11
Listed By / Shown By
Listed By
Agency Name: Security Real Estate Services
Agency Phone: 954-776-8188
Shown By
Agent Name: Nicole Marks, P.A.
Agent Phone: (561) 445-8743
Agency Title: Realty 100

Estimate Your Payment
Estimated Payment
$ 1,399.67 per month $1,001.50 Principal & Interest $266.92 Property Tax $131.25 Homeowner's InsuranceChange Payment Information


Privacy Policy / DMCA Notice / ADA Accessibility


This site is hosted, designed and copyright
© 1994 - 2026 by
Delta Media Group, Inc. -- Patent Pending --
1179 SW Dorchester Street | MLS# B26070552
This single family home located at 1179 SW Dorchester Street, Port Saint Lucie, FL 34983 is currently listed for sale with an asking price of $450,000. This property was built in 2006 and has 4 bedrooms and 2 full baths with 3232 sq. ft. SW Dorchester Street is located in the PORT ST LUCIE SECTION 4 subdivision. Search PORT ST LUCIE SECTION 4 real estate on www.nicolemarksrealtor.com today.