NicoleMarks, P.A.

BEDS4
BATHS2 full
SQUARE FEET1,928
MLS#S5156286
STATUSActive
PROPERTY TYPEResidential - Single Family
SUBDIVISIONSOUTHCHASE
Property Description
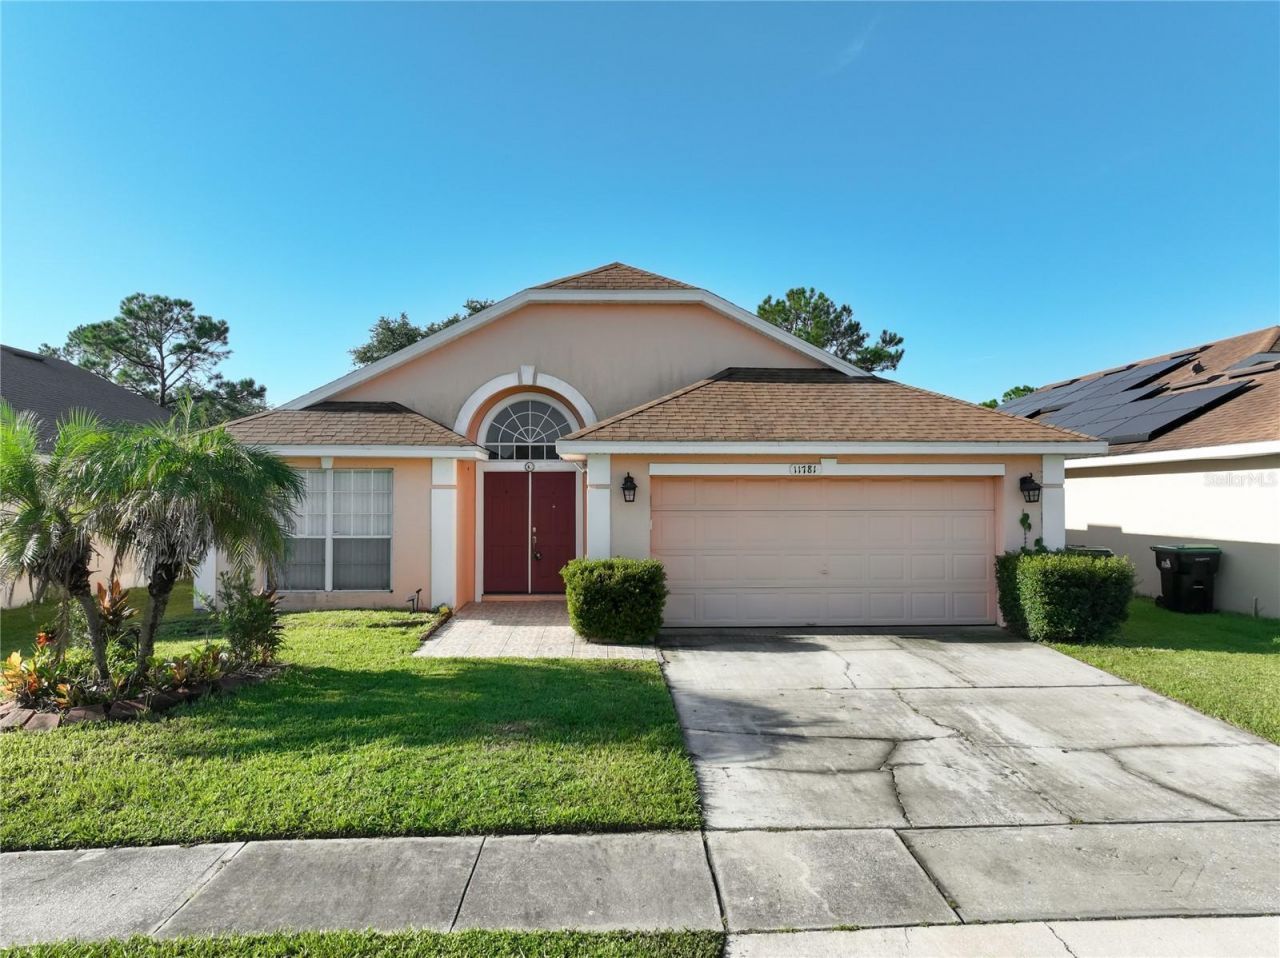
Situated in the highly desirable and vibrant community, this exceptional residence at 11781 Hatcher Cir offers an incredible opportunity to experience the quintessential Florida lifestyle. Boasting a thoughtfully designed floor plan, this home features spacious living areas that seamlessly connect functionality with elegant aesthetic appeal. From the moment you step inside, you are greeted by an abundance of natural light, soaring ceilings, and high-end finishes that create an inviting and warm ambiance.The kitchen serves as the heart of the home, equipped with modern appliances, ample cabinetry, expansive countertops that overlooks the main living space. It is perfectly tailored for both everyday family meals and hosting weekend gatherings. The private primary suite acts as a serene retreat, complete with a generously sized layout, a walk-in closet, and a spa-inspired en-suite bathroom featuring dual vanities, a soaking tub, and a separate walk-in shower. Additional bedrooms optimal flexibility for family members, guests, or a dedicated home office setup.Step outside into your private backyard oasis, where a spacious patio area provides the ideal setting for outdoor dining, entertaining, or simply unwinding while enjoying the gorgeous Florida weather. Conveniently located just minutes away from major highways, Orlando International Airport (MCO), world-class theme parks, local dining, and shopping centers, this property combines tranquility with ultimate accessibility. Do not miss your chance to own a magnificent piece of Orlando real estate-schedule your private tour today!
Property Features
Property Type: Residential - Single Family
Cooling: Central Air
Fenced: Yes
Garage: 2 car attached
Heating: Central, Heat Pump
Home Style: Contemporary, Florida, Traditional
Lot Size: 0.13 Acres
Roof Type: Shingle
Stories: 1.0
Taxes: $2,575
Year Built: 1997
Amenities
Ceiling Fans(s)
High Ceilings
Kitchen/Family Room Combo
Feature Descriptions
Appliances: Dishwasher, Disposal, Electric Water Heater, Refrigerator
Association Amenities: Park, Playground
Barn Features: Block
Community Features: Deed Restrictions, Park, Playground, Street Lights
Days on Site: 4
Directions: To reach 11781 Hatcher Cir, Orlando, FL 32824 from downtown Orlando or major regional points, follow these standard routing instructions:Head South on major access: From Downtown Orlando, take I-4 East or S. Orange Avenue (FL-527) South heading out of the
Exterior: Block
Fencing: Fenced
Flood Zone Code: x
Flooring: Carpet, Ceramic Tile
Foundation: Slab
HOA Fee: 340/ Annually
HOA Y/N: Yes
Home Warranty Y/N: No
Listing Terms: Cash, Conventional, FHA
Lot: Cleared, In County, Level, Near Public Transit, Sidewalk
Lot Dimensions: 0.13
Other Equipment: Irrigation Equipment
Ownership: Fee Simple
Parking: Garage Door Opener
Parking Notes: Garage Door Opener
Pets Allowed: Yes
Pool: Indoor, Pool Sweep, Solar Heat
Property Attached Y/N: No
Property Sub-Type: Single Family Residence
Security: Security System Owned, Smoke Detector(s)
Sewer: Public Sewer
Showing Instructions: Combination Lock Box
Special Sale Provisions: None
Swimming Pool: Yes
Utilities: BB/HS Internet Available, Cable Connected, Electricity Connected, Public, Sprinkler Meter, Underground Utilities
Vegetation: Mature Landscaping, Oak Trees
Water: Public
Water Access Y/N: No
Windows: Blinds
Zoning: P-D
Room Sizes
Bedroom 2: 10x10
Bedroom 3: 10x11
Bedroom 4: 10x11
Dining Room: 14x12
Family Room: 16x14
Kitchen: 10x12
Living Room: 11x12
Primary Bedroom: 14x15
Listed By / Shown By
Listed By
Agency Name: PREMIUM PROPERTIES R.E SERVICE
Agency Contact: 407-380-2800
Shown By
Agent Name: Nicole Marks, P.A.
Agent Phone: (561) 445-8743
Agency Title: Realty 100

Estimate Your Payment
Estimated Payment
$ 1,347.34 per month $1,001.50 Principal & Interest $214.58 Property Tax $131.25 Homeowner's InsuranceChange Payment Information



Member Participants (and their affiliated licensees, if applicable) shall indicate on their websites that IDX information is provided exclusively for consumers’ personal non-commercial use, that it may not be used for any purpose other than to identify prospective properties consumers may be interested in purchasing, that the data is deemed reliable but is not guaranteed by MLS GRID, and that the use of the MLS GRID Data may be subject to an end user license agreement prescribed by the Member Participant’s applicable MLS if any and as amended from time to time. MLS GRID may, at its discretion, require use of other disclaimers as necessary to protect Member Participant, and/or their MLS from liability.
Based on information submitted to the MLS GRID. All data is obtained from various sources and may not have been verified by broker or MLS GRID. Supplied Open House Information is subject to change without notice. All information should be independently reviewed and verified for accuracy. Properties may or may not be listed by the office/agent presenting the information.
Privacy Policy / DMCA Notice / ADA Accessibility


This site is hosted, designed and copyright
© 1994 - 2026 by
Delta Media Group, Inc. -- Patent Pending --
11781 Hatcher Circle | MLS# S5156286
This single family home located at 11781 Hatcher Circle, Orlando, FL 32824 is currently listed for sale with an asking price of $450,000. This property was built in 1997 and has 4 bedrooms and 2 full baths with 1928 sq. ft. Hatcher Circle is located in the SOUTHCHASE subdivision. Search SOUTHCHASE real estate on www.nicolemarksrealtor.com today.