NicoleMarks, P.A.

BEDS3
BATHS2 full 1 partial
SQUARE FEET2,441
MLS#TB8540813
STATUSActive
PROPERTY TYPEResidential - Single Family
SUBDIVISIONGREYHAWK LANDING WEST
Property Description
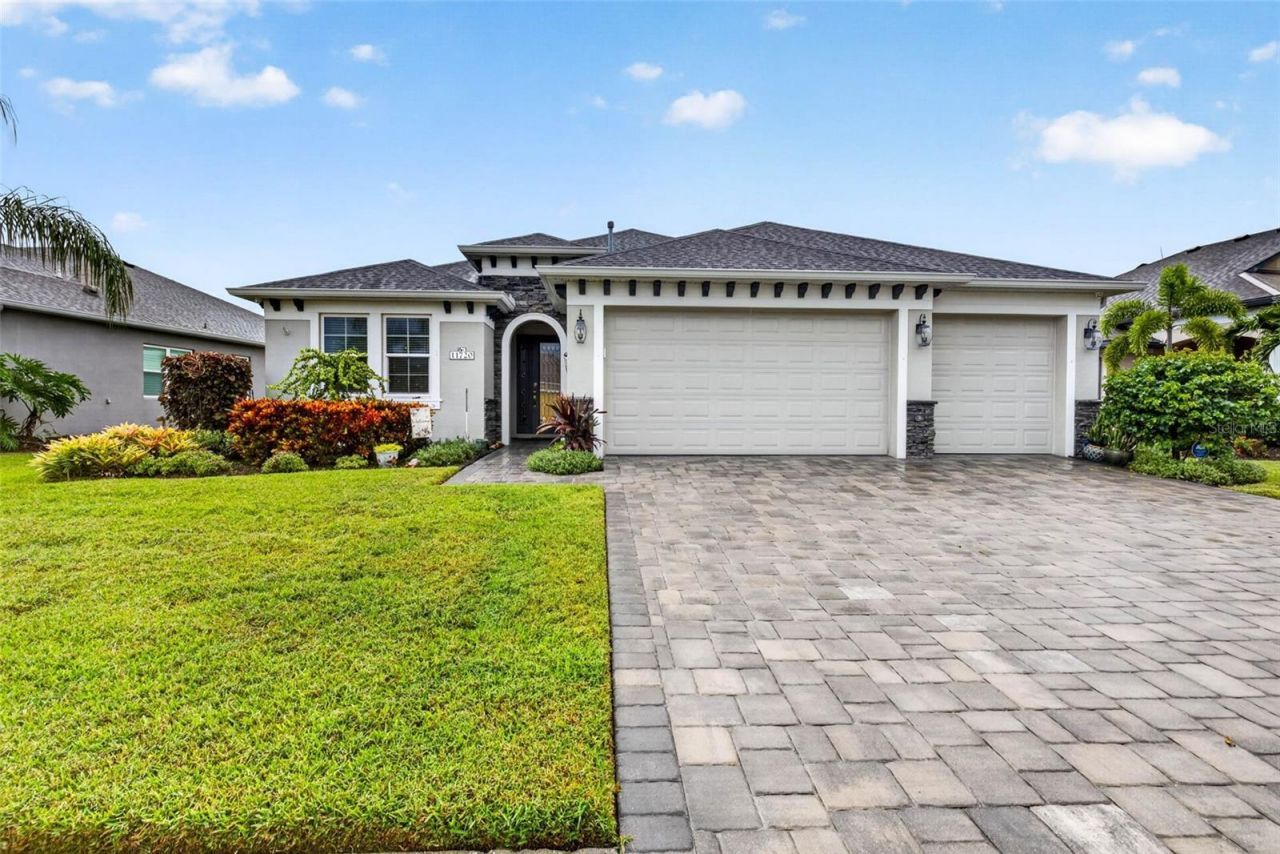
Welcome through the guard-gated entry and beneath a canopy of mature trees to 11720 Petunia Terrace-a masterpiece of architectural design and modern luxury. Upon entering through the front door, you are greeted by grand 20-foot ceilings, an expansive open-concept floor plan, and immediate, panoramic views through the rear glass directly to the pool, spa, and private nature conservation backdrop. The main living space is anchored by an elegant double tray ceiling, custom built-in cabinetry and shelving, and high-hat recessed lighting that flows throughout the home. Designed for host duty, the chef's gourmet kitchen features sleek quartz countertops, a gas stove, a large central island with seating, a built-in breakfast nook bench, and a full wine bar equipped with a dual-zone double wine fridge. Stainless steel appliances recently updated. A defined formal dining room offers a dedicated space for special gatherings. Thoughtfully planned for maximum versatility, the interior layout offers three spacious bedrooms, two and a half bathrooms, a private dedicated office, and an adaptable flex room. The primary suite serves as a peaceful retreat with dual his-and-hers walk-in closets and an en-suite bath featuring a walk-in shower. The secondary full bathroom includes a classic shower-tub combo to accommodate guests. Low-maintenance hard-surface flooring spans the main living areas, office, flex space, and primary suite, while plush carpet is reserved exclusively for the two guest bedrooms. Step outside onto the fully screened lanai to discover your private outdoor oasis, complete with covered under-roof seating, a heated spa, and a solar-heated pool overlooking serene, untouched conservation views with no rear neighbors. Daily convenience is effortless with a three-car garage boasting durable epoxy flooring, opening into a practical mudroom drop-zone adjacent to the dedicated laundry room. Complete with hurricane-rated impact windows and doors throughout, this turnkey residence seamlessly blends peace of mind, luxury, and tropical Florida living.
Property Features
Property Type: Residential - Single Family
Cooling: Central Air
Garage: 3 car attached
Heating: Central
Lot Size: 0.21 Acres
Roof Type: Shingle
Stories: 1.0
Taxes: $7,945
Year Built: 2019
Amenities
Ceiling Fans(s)
Crown Molding
Eat-in Kitchen
Living Room/Dining Room Combo
Open Floorplan
Solid Surface Counters
Tray Ceiling(s)
Feature Descriptions
Appliances: Dishwasher, Disposal, Dryer, Microwave, Range, Refrigerator, Washer, Wine Refrigerator
Community Features: Clubhouse, Community Mailbox, Deed Restrictions, Fitness Center, Gated Community - Guard, Park, Playground, Pool, Sidewalks
Directions: From SR 64 E, turn north onto Greyhawk Blvd. Turn left onto Mulberry Ave and continue through the roundabout. Turn left onto Chantilly Trl, right onto Rosemary Cir, right onto Ragdoll Ln, then left onto Petunia Ter. Property will be on the left at 11720 P
Exterior: Block
Flood Zone Code: X
Flooring: Carpet, Luxury Vinyl, Tile
Foundation: Slab
HOA Fee: 120/ Annually
HOA Y/N: Yes
Home Warranty Y/N: No
Listing Terms: Cash, Conventional, FHA, VA Loan
Lot Dimensions: 0.21
Other Equipment: Irrigation Equipment
Ownership: Fee Simple
Patio/Porch: Enclosed, Rear Porch, Screened
Pets Allowed: Yes
Pool: Heated, In Ground, Solar Heat
Property Attached Y/N: No
Property Sub-Type: Single Family Residence
Security: Gated Community
Sewer: Public Sewer
Showing Instructions: Appointment Only, Other
Special Sale Provisions: None
Swimming Pool: Yes
Utilities: BB/HS Internet Available, Cable Connected, Electricity Connected, Natural Gas Connected, Public, Water Connected
Water: Public
Water Access Y/N: No
Windows: Blinds
Zoning: X
Room Sizes
Kitchen: 10x18
Primary Bedroom: 14x23
Family Room: 21x25
Bedroom 1: 12x14
Bedroom 2: 12x11
Local Schools
High School: Lakewood Ranch High
Middle School: Dr Mona Jain Middle
Elementary School: Freedom Elementary
Listed By / Shown By
Listed By
Agency Name: KELLER WILLIAMS TAMPA PROPERTIES
Agency Contact: 813-264-7754
Shown By
Agent Name: Nicole Marks, P.A.
Agent Phone: (561) 445-8743
Agency Title: Realty 100

Estimate Your Payment
Estimated Payment
$ 2,424.15 per month $1,557.90 Principal & Interest $662.08 Property Tax $204.17 Homeowner's InsuranceChange Payment Information



Member Participants (and their affiliated licensees, if applicable) shall indicate on their websites that IDX information is provided exclusively for consumers’ personal non-commercial use, that it may not be used for any purpose other than to identify prospective properties consumers may be interested in purchasing, that the data is deemed reliable but is not guaranteed by MLS GRID, and that the use of the MLS GRID Data may be subject to an end user license agreement prescribed by the Member Participant’s applicable MLS if any and as amended from time to time. MLS GRID may, at its discretion, require use of other disclaimers as necessary to protect Member Participant, and/or their MLS from liability.
Based on information submitted to the MLS GRID. All data is obtained from various sources and may not have been verified by broker or MLS GRID. Supplied Open House Information is subject to change without notice. All information should be independently reviewed and verified for accuracy. Properties may or may not be listed by the office/agent presenting the information.
Privacy Policy / DMCA Notice / ADA Accessibility


This site is hosted, designed and copyright
© 1994 - 2026 by
Delta Media Group, Inc. -- Patent Pending --
11720 Petunia Terrace | MLS# TB8540813
This single family home located at 11720 Petunia Terrace, Bradenton, FL 34212 is currently listed for sale with an asking price of $700,000. This property was built in 2019 and has 3 bedrooms and 2 full and 1 partial baths with 2441 sq. ft. Petunia Terrace is located in the GREYHAWK LANDING WEST subdivision. Search GREYHAWK LANDING WEST real estate on www.nicolemarksrealtor.com today.