NicoleMarks, P.A.

BEDS5
BATHS4 full
SQUARE FEET3,472
MLS#A12083751
STATUSActive
PROPERTY TYPEResidential - Single Family
SUBDIVISIONCOUNTRY ISLES
Property Description
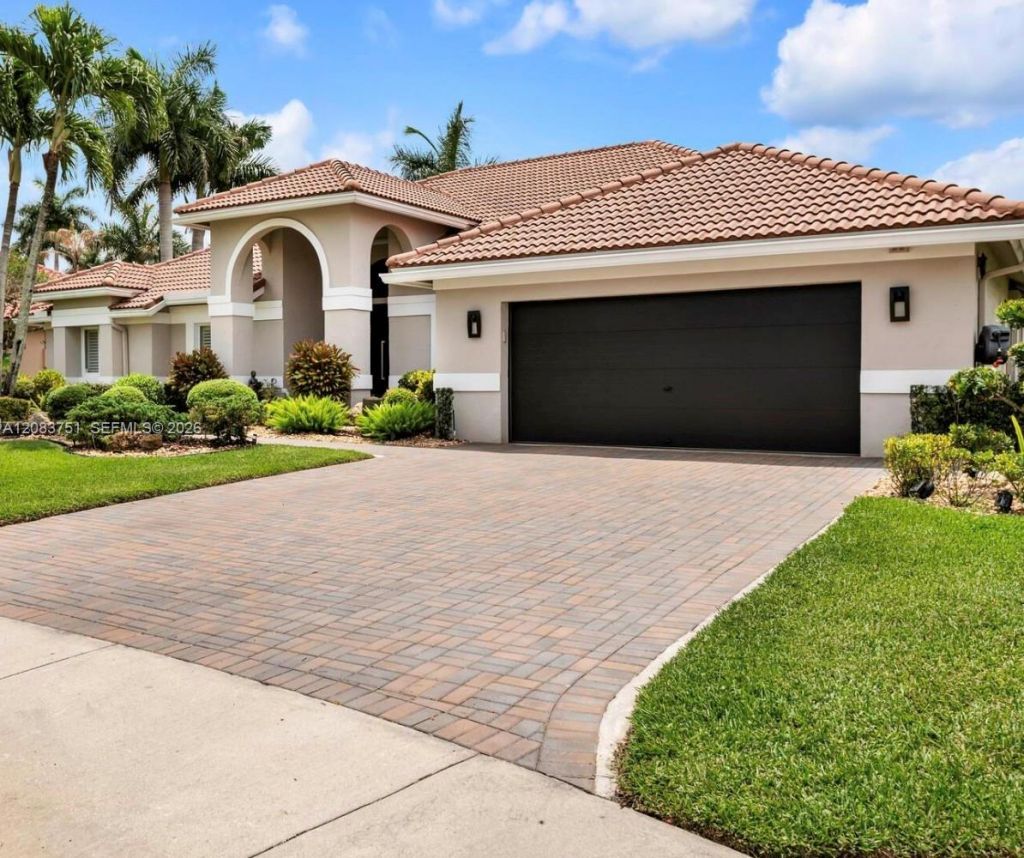
EXCEPTIONAL LAKEFRONT CUL-DE-SAC 5BED / 4 BTHS HOME ON A 21,244 SQ. FT. PRIME LOT! PRIVATE RESORT-STYLE BACKYARD WITH POOL & SPA. TILE COVERED PATIO, FENCING & CHILD-SAFETY BARRIER. MAJOR UPDATES. IMPACT WINDOWS, NEW FRONT & GARAGE DOORS. CUSTOM WOOD CABINETRY, GRANITE COUNTERS & LARGE CENTER ISLAND. FAMILY ROOM WITH FIREPLACE, WET BAR & BUILT-IN ENTERTAINMENT CENTER. THREE RENOVATED BATHROOMS, INCLUDING A SPA-INSPIRED PRIMARY SUITE WITH MARBLE & WOOD FINISHES. NEWER A/C & WATER HEATERS, LED LIGHTING, PLANTATION SHUTTERS, BUILT-IN STORAGE, GENEROUS CLOSETS, INTERIOR LAUNDRY ROOM & EV CHARGER. GUARD-GATED COMMUNITY WITH 24-HOUR MANNED SECURITY, JUST A SHORT DISTANCE TO GREAT SCHOOLS, PEACE MOUND PARK & TOWN CENTER DINING AND SHOPPING.
Property Features
Property Type: Residential - Single Family
Cooling: Central Air, Electric
Garage: 2
Heating: Central, Electric
Home Style: Detached, One Story, Old Spanish
Lot Size: 0.46 Acres
Roof Type: Curved/S-Tile Roof
Taxes: $26,111
Year Built: 1988
Amenities
Other
Other
Feature Descriptions
Appliances: Dishwasher, Disposal, Dryer, Microwave, Refrigerator, Washer
Community Features: Clubhouse, Pool
Crops Included Y/N: No
Exterior: CBS Construction
Flooring: Other, Tile
HOA Fee: 700/ Quarterly
Home Warranty Y/N: No
Lease Considered Y/N: No
Listing Terms: All Cash, Conventional
Lot: Less Than 1/4 Acre Lot
Parcel#: 504008070210
Parking: Driveway
Parking Notes: Driveway
Pool: In Ground
Property Attached Y/N: No
Property Sub-Type: Single Family Residence
Security: Smoke Detector
Sewer: Public Sewer
Spa: Yes
Special View Info: Lake
Swimming Pool: Yes
Water: Municipal Water
Water Features: WF/Pool/No Ocean Access, Lake
Local Schools
High School: Western
Middle School: Tequesta Trace
Elementary School: Country Isles
Listed By / Shown By
Listed By
Agency Name: PFS Realty LLC
Agency Phone: 954-217-1791
Shown By
Agent Name: Nicole Marks, P.A.
Agent Phone: (561) 445-8743
Agency Title: Realty 100

Estimate Your Payment
Estimated Payment
$ 6,404.87 per month $3,738.95 Principal & Interest $2,175.92 Property Tax $490.00 Homeowner's InsuranceChange Payment Information


Privacy Policy / DMCA Notice / ADA Accessibility


This site is hosted, designed and copyright
© 1994 - 2026 by
Delta Media Group, Inc. -- Patent Pending --
1165 Manor Ct | MLS# A12083751
This single family home located at 1165 Manor Ct, Weston, FL 33326 is currently listed for sale with an asking price of $1,680,000. This property was built in 1988 and has 5 bedrooms and 4 full baths with 3472 sq. ft. Manor Ct is located in the COUNTRY ISLES subdivision. Search COUNTRY ISLES real estate on www.nicolemarksrealtor.com today.