NicoleMarks, P.A.

BEDS2
BATHS1 full
SQUARE FEET1,044
MLS#O6448812
STATUSActive
PROPERTY TYPERental - Single Family
Property Description
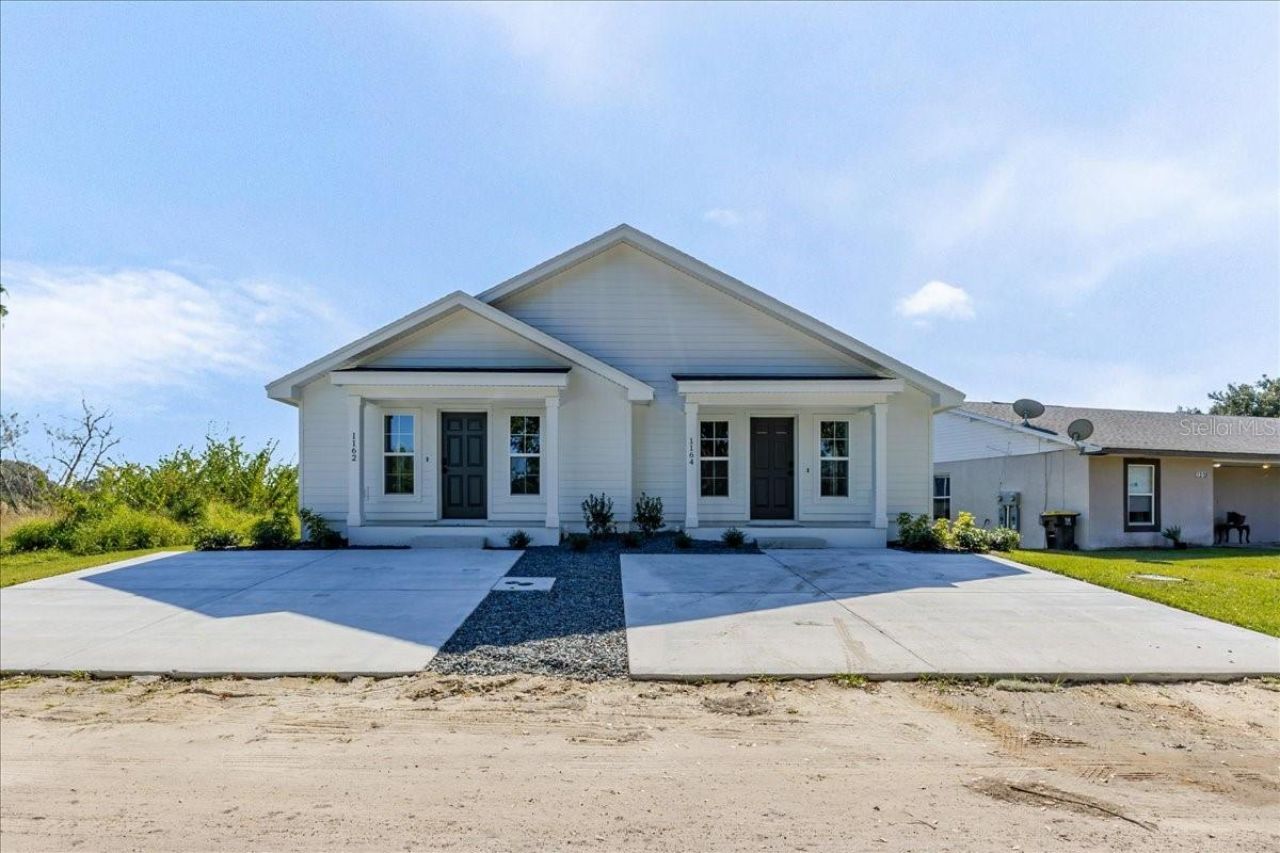
Brand-new, modern 2-bedroom, 1-bathroom duplex offering style, comfort, and convenience. This freshly built unit features an open-concept layout with sleek finishes, bright natural lighting, and a contemporary design throughout. Enjoy a spacious living area, a modern kitchen with new appliances, and well-sized bedrooms for comfortable living. The bathroom is beautifully updated with high-quality fixtures and a clean, modern look. With new construction, energy-efficient systems, and private entry, this duplex offers a fresh, low-maintenance living experience. Rental price includes lawn care. Don't miss out on this brand-new rental opportunity!
Property Features
Property Type: Rental - Single Family
Cooling: Central Air
Heating: Central, Electric
Lot Size: 0.07 Acres
Year Built: 2025
Amenities
Cathedral Ceiling(s)
Ceiling Fans(s)
Kitchen/Family Room Combo
Open Floorplan
Split Bedroom
Stone Counters
Lighting
Sidewalk
Feature Descriptions
Additional Rooms: Formal Dining Room Separate, Inside Utility, Storage Rooms
Appliances: Dishwasher, Disposal, Electric Water Heater, Microwave, Range, Refrigerator
Body of Water: FAIRWAY LAKJE
Builder: Hulbert Homes Inc.
Days on Site: 1
Directions: Head west on I-4 W. Take exit 38 for FL-33 S. Turn left onto FL-33 S. Turn left onto N Combee Rd/County Rd 33 A/Lakeland Hills Blvd. Turn left onto Skyview Dr. Turn left onto Skyview Blvd. Turn left onto Fairway Dr. Destination will be on the left. (GPS
Flood Zone Code: X
Flooring: Luxury Vinyl
Home Warranty Y/N: No
Lease Terms: Twelve Months
Lot: FloodZone
Lot Dimensions: 0.07
Number of Pets: 1
Parking: Driveway, Open
Parking Notes: Driveway, Open
Patio/Porch: Patio
Pets Allowed: Cats OK, Dogs OK, Yes
Pets Restrictions: If in question, please verify with the City of Lakeland or Polk County. No restrictions are known.
Pets Size: Small (16-35 Lbs.)
Property Attached Y/N: Yes
Property Sub-Type: Half Duplex
Security: Smoke Detector(s)
Sewer: Public Sewer
Showing Instructions: Call Before Showing, Call Listing Office, See Remarks, ShowingTime
Utilities: BB/HS Internet Available, Cable Available
Water: Public
Water Access Y/N: No
Water View: Pond
Local Schools
High School: Tenoroc Senior
Middle School: Crystal Lake Middle/Jun
Elementary School: Combee Elem
Listed By / Shown By
Listed By
Agency Name: ELITE REALTY AGENCY LLC
Agency Contact: 407-574-3962
Shown By
Agent Name: Nicole Marks, P.A.
Agent Phone: (561) 445-8743
Agency Title: Realty 100




Member Participants (and their affiliated licensees, if applicable) shall indicate on their websites that IDX information is provided exclusively for consumers’ personal non-commercial use, that it may not be used for any purpose other than to identify prospective properties consumers may be interested in purchasing, that the data is deemed reliable but is not guaranteed by MLS GRID, and that the use of the MLS GRID Data may be subject to an end user license agreement prescribed by the Member Participant’s applicable MLS if any and as amended from time to time. MLS GRID may, at its discretion, require use of other disclaimers as necessary to protect Member Participant, and/or their MLS from liability.
Based on information submitted to the MLS GRID. All data is obtained from various sources and may not have been verified by broker or MLS GRID. Supplied Open House Information is subject to change without notice. All information should be independently reviewed and verified for accuracy. Properties may or may not be listed by the office/agent presenting the information.
Privacy Policy / DMCA Notice / ADA Accessibility


This site is hosted, designed and copyright
© 1994 - 2026 by
Delta Media Group, Inc. -- Patent Pending --
1162 Fairway Drive | MLS# O6448812
This property located at 1162 Fairway Drive , Lakeland, FL 33801 is currently listed for rent with an asking price of $1,655 / Monthly. Search Lakeland real estate on www.nicolemarksrealtor.com today.