NicoleMarks, P.A.

BEDS2
BATHS2 full
SQUARE FEET1,310
MLS#TB8561617
STATUSActive
PROPERTY TYPERental - Single Family
SUBDIVISIONBELLEAIR BEACH
Property Description
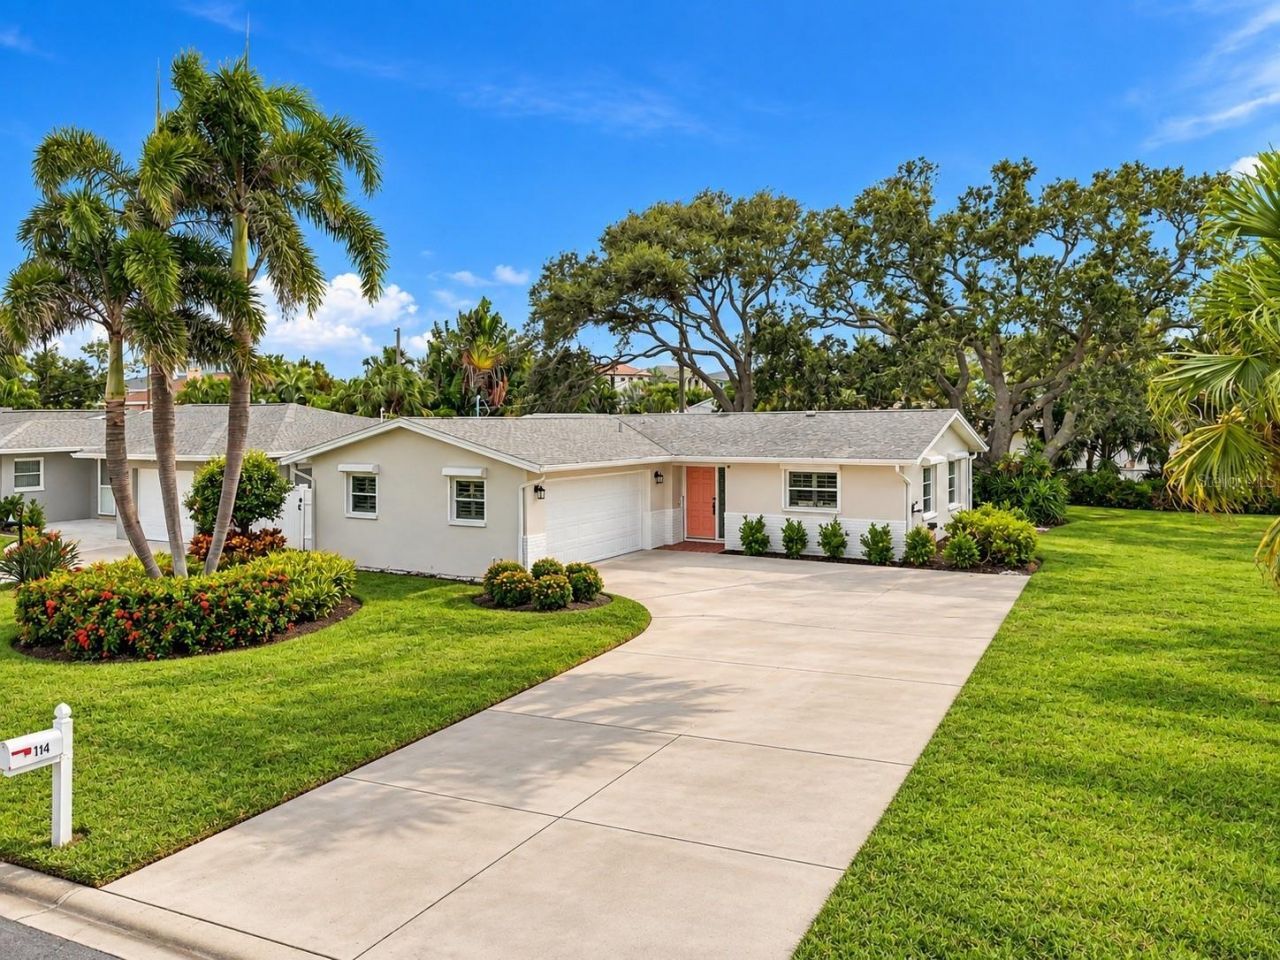
Fully remodeled Belleair Beach block home: designer finishes, 2-car garage, and lawn and pest control included in the rent.This 2-bed, 2-bath home offers 1,310 heated sq ft, renovated top to bottom. Oversized 36x36 travertine floors run throughout, with frameless doors, premium hardware, and an open floor plan. The kitchen has Bosch appliances and stone counters. Both bathrooms feature European-style tile and spa-level finishes, and both bedrooms have walk-in closets with built-in organizers.The everyday details are covered too: a Speed Queen washer and dryer in the garage, a pet shower at the entry for sandy paws, and a screened Florida room overlooking a mature tropical yard. Storm protection is built in, with hurricane shutters on every window and flood barriers at the front door, back sliders, and garage entry door.Belleair Beach residents get access to resident-only beach parking, the community boat ramp, tennis courts, and a playground. Clearwater Beach is minutes away, and Tampa International is an easy drive.12-month minimum lease, unfurnished. Up to 2 pets (up to 35 lbs) considered with owner approval, with a $250 nonrefundable pet fee. $50 application fee. Lawn care and pest control are included.Schedule your private showing today!
Property Features
Property Type: Rental - Single Family
Cooling: Central Air
Garage: 2 car attached
Heating: Central, Electric
Lot Size: 0.15 Acres
Year Built: 1972
Amenities
Ceiling Fans(s)
Kitchen/Family Room Combo
L Dining
Open Floorplan
Primary Bedroom Main Floor
Stone Counters
Thermostat
Walk-In Closet(s)
Window Treatments
Hurricane Shutters
Private Mailbox
Private Yard
Feature Descriptions
Appliances: Dishwasher, Disposal, Dryer, Microwave, Range, Refrigerator, Washer
Days on Site: 1
Directions: From Gulf Blvd, turn onto 8th Street. The home will be on your right.
Flood Zone Code: AE
Flooring: Travertine
Home Warranty Y/N: No
Lease Terms: Twelve Months
Lot Dimensions: 0.15
Number of Pets: 2
Other Equipment: Private Yard, Smart Locks
Parking: Driveway
Parking Notes: Driveway
Patio/Porch: Covered, Enclosed, Rear Porch, Screened
Pets Allowed: Pet Deposit, Yes
Pets Restrictions: Owner has to approve the pets.
Pets Size: Small (16-35 Lbs.)
Property Attached Y/N: No
Property Sub-Type: Single Family Residence
Sewer: Public Sewer
Showing Instructions: Coming Soon - Allowing Showings, Appointment Only, No Lockbox, See Remarks, ShowingTime
Utilities: Public
Water: Public
Water Access Y/N: No
Windows: Shutters
Room Sizes
Primary Bedroom: 12x10
Bedroom 2: 15x10
Local Schools
High School: Largo High-PN
Middle School: Largo Middle-PN
Elementary School: Mildred Helms Elementary-PN
Listed By / Shown By
Listed By
Agency Name: IMPACT REALTY TAMPA BAY
Agency Contact: 813-321-1200
Shown By
Agent Name: Nicole Marks, P.A.
Agent Phone: (561) 445-8743
Agency Title: Realty 100




Member Participants (and their affiliated licensees, if applicable) shall indicate on their websites that IDX information is provided exclusively for consumers’ personal non-commercial use, that it may not be used for any purpose other than to identify prospective properties consumers may be interested in purchasing, that the data is deemed reliable but is not guaranteed by MLS GRID, and that the use of the MLS GRID Data may be subject to an end user license agreement prescribed by the Member Participant’s applicable MLS if any and as amended from time to time. MLS GRID may, at its discretion, require use of other disclaimers as necessary to protect Member Participant, and/or their MLS from liability.
Based on information submitted to the MLS GRID. All data is obtained from various sources and may not have been verified by broker or MLS GRID. Supplied Open House Information is subject to change without notice. All information should be independently reviewed and verified for accuracy. Properties may or may not be listed by the office/agent presenting the information.
Privacy Policy / DMCA Notice / ADA Accessibility


This site is hosted, designed and copyright
© 1994 - 2026 by
Delta Media Group, Inc. -- Patent Pending --
114 8th Street | MLS# TB8561617
This property located at 114 8th Street , Belleair Beach, FL 33786 is currently listed for rent with an asking price of $4,000 / Monthly. Search Belleair Beach real estate on www.nicolemarksrealtor.com today.