NicoleMarks, P.A.

BEDS4
BATHS4 full 2 partial
SQUARE FEET4,723
MLS#B26060184
STATUSActive
PROPERTY TYPEResidential - Single Family
SUBDIVISIONDELRAY ISLE
Property Description
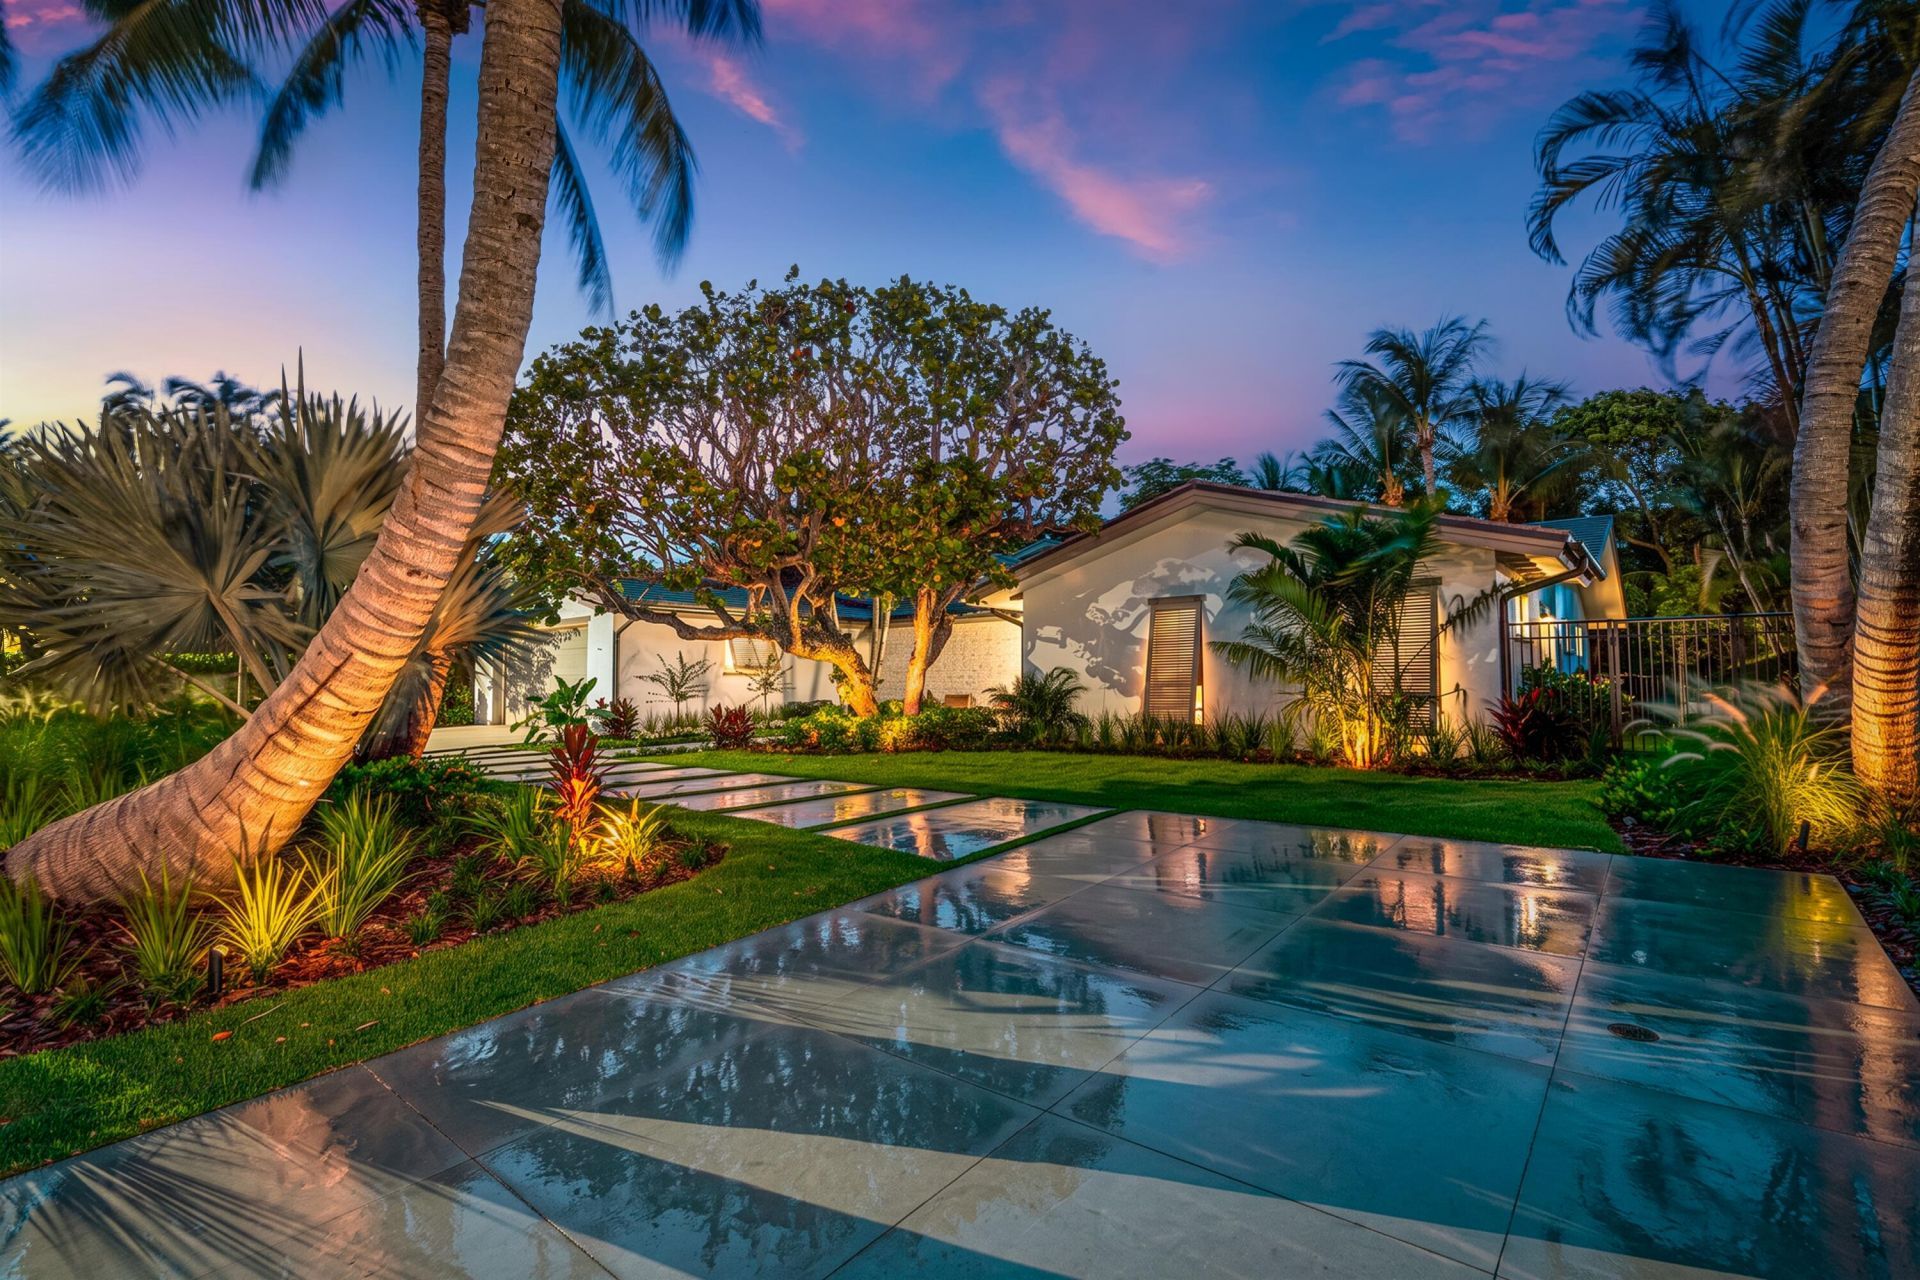
Welcome to this exceptional redesigned coastal estate in Delray Beach's North Beach neighborhood, ideally situated on the barrier island. Offering convenient first-floor living with vaulted ceilings, this home features four bedrooms, six bathrooms, and a two-story guest house within approximately 4,187 square feet of finished living space. This well-appointed home provides ample room for comfortable living, with a thoughtfully designed layout that includes a versatile Florida/club room ideal for entertaining and relaxation. The property includes a two-car garage for secure vehicle storage and parking. This residence combines spacious interiors with practical amenities to meet the needs of discerning buyers. Buyer must pay a development fee of 1.5% of the purchase price at closing. DISCLAIMER: Information published or otherwise provided by the listing company and its representatives including but not limited to prices, measurements, square footages, lot sizes, calculations, statistics, and videos are deemed reliable but are not guaranteed and are subject to errors, omissions or changes without notice. All such information should be independently verified by any prospective purchaser or seller. Parties should perform their own due diligence to verify such information prior to a sale or listing. Listing companies expressly disclaims any warranty or representation regarding such information. Prices published are either list price, sold price, and/or last asking price. The listing company participates in the Multiple Listing Service and IDX. The properties published as listed and sold are not necessarily exclusive to listing company and may be listed or have sold with other members of the Multiple Listing Service. Transactions where listing company represented both buyers and sellers are calculated as two sales. No payments made until title passes Some affiliations may not be applicable to certain geographic areas. If your property is currently listed with another broker, please disregard any solicitation for services. Information published or otherwise provided by seller, listing company or its representatives is deemed reliable but are not guaranteed and subject to errors, omissions, or changes without notice. Copyright 2026 by the listing company. All Rights Reserved. Staging and furnishings by Vesta Home; all furniture available for purchase.
Property Features
Property Type: Residential - Single Family
Cooling: Central Air
Garage: 2 car attached
Heating: Central
Lot Size: 0.31 Acres
Roof Type: Concrete
Stories: 2.0
Taxes: $55,177
Year Built: 2026
Amenities
Kitchen Island
Walk-In Closet(s)
Bedroom Layout - Split
Cabana Bath
Feature Descriptions
Appliances: Tankless Water Heater, Dryer, Disposal, Dishwasher, Electric Range, Microwave, Oven, Refrigerator, Water Heater, Washer, Freezer, Wine Refrigerator
Days on Site: 31
Exterior: CBS
Fireplace: Double Sided, Wood Burning
Flooring: Tile, Engineered Wood
Furnished: Unfurnished
Guest House: Living Room,1 Bath,1 Bedrooms
Guest House Y/N: Yes
Laundry: Inside
Parcel#: 12434609360000450
Parking: Driveway, Garage Door Opener, Garage, Attached Garage
Parking Notes: Driveway, Garage Door Opener, Garage, Attached Garage
Patio/Porch: Patio - Covered, Patio - Open, Patio
Pets Allowed: Yes, No Restrictions
Pool: Gunite
Restrictions: No Restrictions
Sewer: Public Sewer
SQFT Living: 4187
Structure Type: House
Swimming Pool: Yes
Total Rooms: 7
Utilities: Electricity Connected, Sewer Connected, Water Connected
Utilities: Electricity Connected, Sewer Connected, Water Connected
Water: Public
Room Sizes
Kitchen: 14 X 18 Level First
Living Room: 19 X 30 Level First
Primary Bedroom: 16 X 21 Level First
Dining Room: 13 X 14 Level First
Bedroom 2: 14 X 17 Level First
Bedroom 3: 14 X 17 Level First
Bedroom 4: 14 X 18 Level Second
Local Schools
Elementary School: Plumosa School of the Arts K-8
Listed By / Shown By
Listed By
Agency Name: Premier Estate Properties, Inc
Agency Phone: 561-278-8188
Shown By
Agent Name: Nicole Marks, P.A.
Agent Phone: (561) 445-8743
Agency Title: Realty 100

Estimate Your Payment
Estimated Payment
$ 24,219.92 per month $17,348.29 Principal & Interest $4,598.08 Property Tax $2,273.54 Homeowner's InsuranceChange Payment Information


Privacy Policy / DMCA Notice / ADA Accessibility


This site is hosted, designed and copyright
© 1994 - 2026 by
Delta Media Group, Inc. -- Patent Pending --
1125 Harbor Drive | MLS# B26060184
This single family home located at 1125 Harbor Drive, Delray Beach, FL 33483 is currently listed for sale with an asking price of $7,795,000. This property was built in 2026 and has 4 bedrooms and 4 full and 2 partial baths with 4723 sq. ft. Harbor Drive is located in the DELRAY ISLE subdivision. Search DELRAY ISLE real estate on www.nicolemarksrealtor.com today.