NicoleMarks, P.A.

BEDS2
BATHS2 full
SQUARE FEET1,496
MLS#G5110917
STATUSActive
PROPERTY TYPEResidential - Single Family
SUBDIVISIONHAINES LAKE ESTATES
Property Description
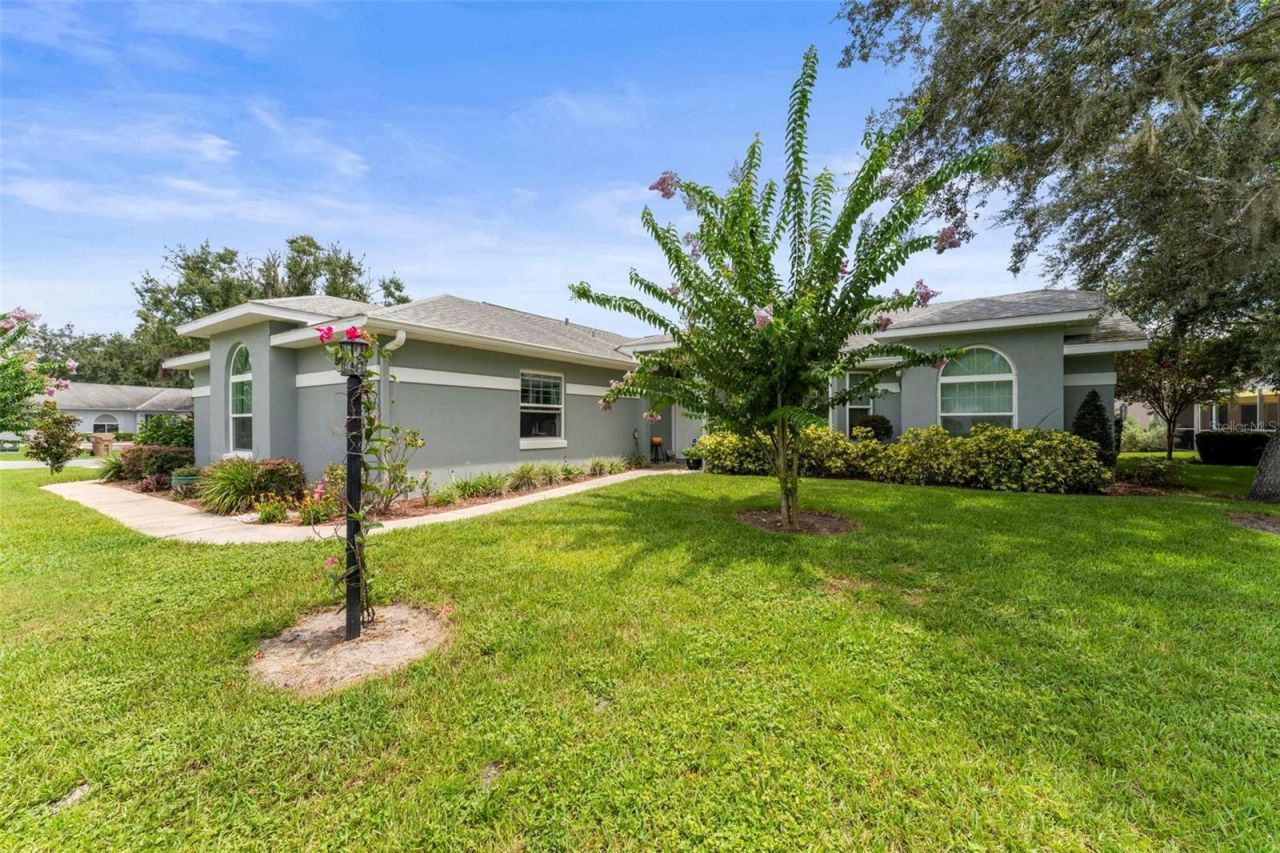
MOVE-IN READY, BEAUTIFULLY REMODELED & SITUATED ON A SPACIOUS CORNER LOT! This inviting 2-bedroom, 2-bath home in Haines Creek Estates combines an updated interior, flexible living space, abundant storage, and a convenient Central Florida location-all ready for its next owner. Step inside and you'll immediately notice the bright, open feel created by brand-new Pella vinyl windows and a thoughtfully designed split-bedroom floor plan. The beautifully remodeled kitchen is sure to impress with quartz countertops, soft-close cabinets and drawers, under-cabinet lighting, ceramic tile flooring, double sinks, and a spacious walk-in pantry. The complete appliance package includes a GE double-oven range, Maytag dishwasher, GE refrigerator, and Samsung microwave. The kitchen flows into the open-concept great room and dining area, where luxury vinyl flooring creates a warm and welcoming space for entertaining, relaxing, or simply enjoying everyday life. Privacy is easy with the split-bedroom layout. The primary suite features a walk-in closet, additional linen closet, and remodeled en-suite bath with double sinks. On the opposite side of the home, the second bedroom offers another walk-in closet, ceiling fan, and luxury vinyl flooring-perfect for family, guests, or a home office. And there's even more space to enjoy! French doors open to a FULLY ENCLOSED, AIR-CONDITIONED BACK ROOM featuring double-pane windows and luxury vinyl flooring. Imagine your morning coffee in a sunny Florida room, a peaceful home office, craft or hobby space, reading room, or additional sitting area-the possibilities are endless. Important improvements include an A/C replaced in 2020, water heater replaced in 2021, exterior paint completed in 2020, and roof replaced in 2012. Add in the new Pella windows and remodeled interior, and you'll appreciate the many updates already completed for you. Haines Creek Estates offers a convenient location near shopping, dining, and everyday necessities while keeping you within easy reach of everything Central Florida has to offer. Spend the day at Disney or the Orlando attractions approximately 40-50 minutes away, or head to the coast for a Florida beach day, with both Gulf and Atlantic beaches less than 90 minutes away. UPDATED. SPACIOUS. MOVE-IN READY. And waiting for you! Come experience the comfortable Florida lifestyle this Haines Creek Estates home has to offer. Schedule your private showing today!
Property Features
Property Type: Residential - Single Family
Cooling: Central Air
Garage: 2 car attached
Heating: Central
Lot Size: 0.22 Acres
Roof Type: Shingle
Stories: 1.0
Taxes: $1,708
Year Built: 1993
Amenities
Cathedral Ceiling(s)
Ceiling Fans(s)
Eat-in Kitchen
Living Room/Dining Room Combo
Solid Surface Counters
Solid Wood Cabinets
Thermostat
Walk-In Closet(s)
Window Treatments
Rain Gutters
Sprinkler Metered
Feature Descriptions
Appliances: Convection Oven, Dishwasher, Dryer, Ice Maker, Microwave, Refrigerator, Washer
Days on Site: 143
Directions: From US441 coming into Leesburg from Tavares, take a right onto CR 473 and then take a right onto Fountain Lake Blvd.and then a right onto Fountain Lane and follow to the corner of Fountain and Fountain Lake Blvd.
Exterior: Block, Concrete, Stucco
Flood Zone Code: X
Flooring: Ceramic Tile, Vinyl
Foundation: Slab
HOA Fee: 375/ Annually
HOA Y/N: Yes
Home Warranty Y/N: No
Listing Terms: Cash, Conventional, VA Loan
Lot Dimensions: 0.22
Number of Pets: 2
Other Equipment: Irrigation Equipment
Ownership: Fee Simple
Parking: Driveway, Garage Door Opener
Parking Notes: Driveway, Garage Door Opener
Pets Allowed: Yes
Pets Restrictions: Please see deeds and restrictions.
Property Attached Y/N: No
Property Sub-Type: Single Family Residence
Sewer: Public Sewer
Showing Instructions: Combination Lock Box, ShowingTime
Special Sale Provisions: None
Utilities: Public
Water: Public
Water Access Y/N: No
Zoning: R-6
Room Sizes
Kitchen: 10x16
Great Room: 18x26
Florida Room: 8.6x19
Primary Bedroom: 15x11
Primary Bathroom: 11x11
Bedroom 2: 11x10.9
Local Schools
High School: Tavares High
Middle School: Tavares Middle
Elementary School: Treadway Elem
Listed By / Shown By
Listed By
Agency Name: PATTERSON REALTY
Agency Contact: 352-409-4811
Shown By
Agent Name: Nicole Marks, P.A.
Agent Phone: (561) 445-8743
Agency Title: Realty 100

Estimate Your Payment
Estimated Payment
$ 834.57 per month $612.03 Principal & Interest $142.33 Property Tax $80.21 Homeowner's InsuranceChange Payment Information



Member Participants (and their affiliated licensees, if applicable) shall indicate on their websites that IDX information is provided exclusively for consumers’ personal non-commercial use, that it may not be used for any purpose other than to identify prospective properties consumers may be interested in purchasing, that the data is deemed reliable but is not guaranteed by MLS GRID, and that the use of the MLS GRID Data may be subject to an end user license agreement prescribed by the Member Participant’s applicable MLS if any and as amended from time to time. MLS GRID may, at its discretion, require use of other disclaimers as necessary to protect Member Participant, and/or their MLS from liability.
Based on information submitted to the MLS GRID. All data is obtained from various sources and may not have been verified by broker or MLS GRID. Supplied Open House Information is subject to change without notice. All information should be independently reviewed and verified for accuracy. Properties may or may not be listed by the office/agent presenting the information.
Privacy Policy / DMCA Notice / ADA Accessibility


This site is hosted, designed and copyright
© 1994 - 2026 by
Delta Media Group, Inc. -- Patent Pending --
11218 Fountain Lake Boulevard | MLS# G5110917
This single family home located at 11218 Fountain Lake Boulevard, Leesburg, FL 34788 is currently listed for sale with an asking price of $275,000. This property was built in 1993 and has 2 bedrooms and 2 full baths with 1496 sq. ft. Fountain Lake Boulevard is located in the HAINES LAKE ESTATES subdivision. Search HAINES LAKE ESTATES real estate on www.nicolemarksrealtor.com today.