NicoleMarks, P.A.

BEDS4
BATHS2 full
SQUARE FEET1,244
MLS#A12075052
STATUSActive
PROPERTY TYPEResidential - Single Family
SUBDIVISIONLAUDERDALE MANORS ADD
Property Description
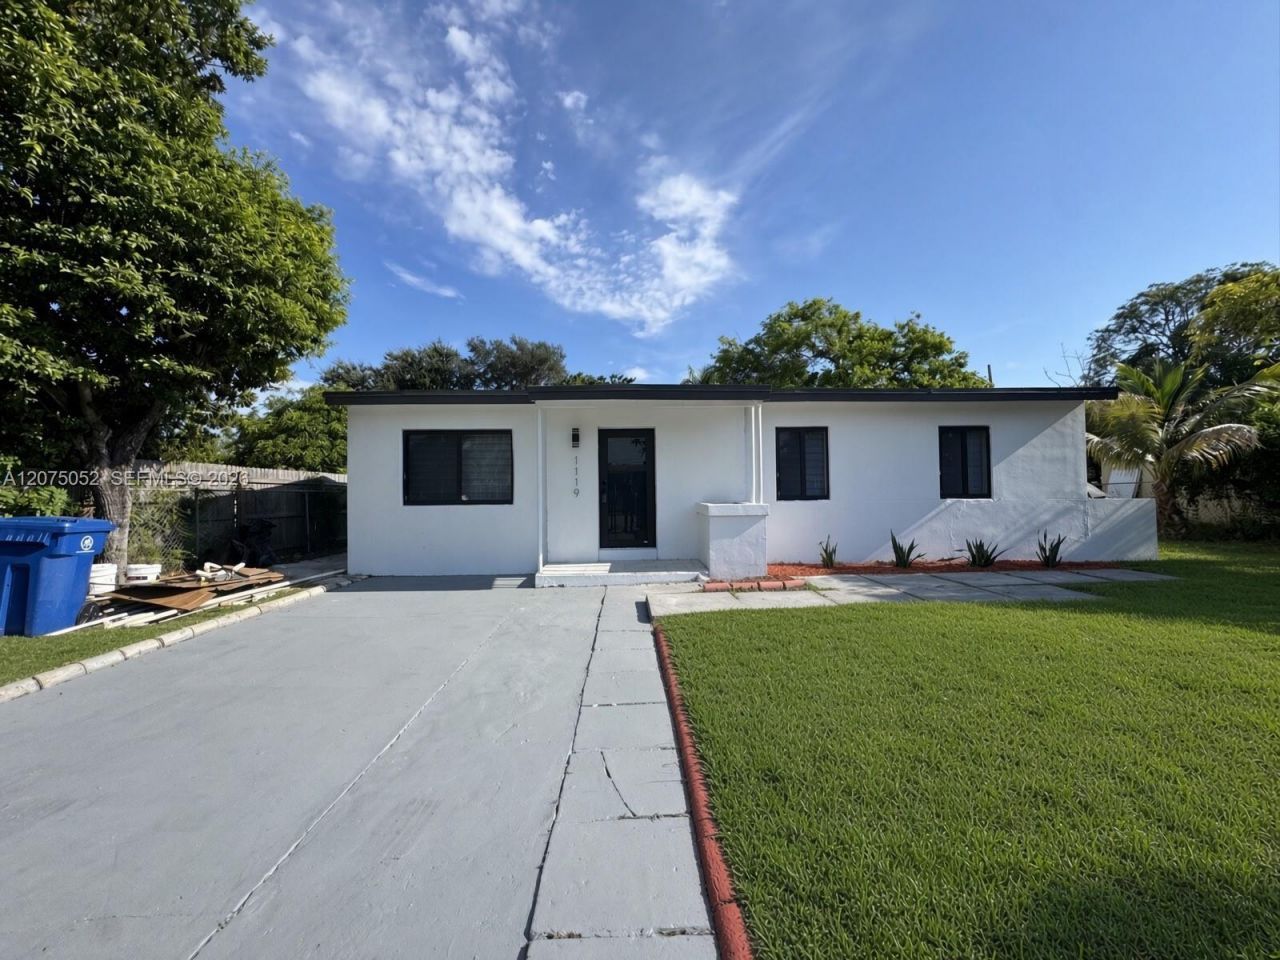
Welcome home to this beautifully updated 4-bedroom, 2-bathroom gem in the heart of Fort Lauderdale! Located at 1119 NW 11th Ct, this move-in-ready property offers a spacious layout with the perfect blend of modern upgrades and everyday convenience. Step inside to find a bright, inviting living space that flows into a refreshed kitchen equipped with brand-new stainless steel appliances.Enjoy ultimate peace of mind knowing the home boasts a brand-new roof, saving you major expenses down the road. With four generously sized bedrooms, there is plenty of room for family, guests, or a home office. Centrally located just minutes from downtown Fort Lauderdale, pristine beaches, Las Olas dining, and major highways for an easy commute. Whether you are a first-time homebuyer or looking for a fantastic investment opportunity, this property checks all the boxes. Schedule your private showing today!
Property Features
Property Type: Residential - Single Family
Cooling: Central Air
Fenced: Yes
Heating: Central
Home Style: Detached, One Story
Lot Size: 0.18 Acres
Roof Type: Shingle
Taxes: $6,556
Year Built: 1952
Amenities
First Floor Entry
No Additional Rooms
Other
Feature Descriptions
Appliances: Electric Range, Microwave, Refrigerator
Community Features: None
Crops Included Y/N: No
Days on Site: 14
Exterior: CBS Construction
Fencing: Fenced
Flooring: Vinyl
Home Warranty Y/N: No
Lease Considered Y/N: No
Listing Terms: All Cash, Conventional, FHA, VA Loan
Lot: Less Than 1/4 Acre Lot
Parcel#: 494233210540
Parking: Other
Parking Notes: Other
Property Attached Y/N: No
Property Sub-Type: Single Family Residence
Sewer: Public Sewer
Special View Info: Other
Water: Municipal Water
Local Schools
Middle School: William Dandy
Listed By / Shown By
Listed By
Agency Name: Keller Williams Elite Properties
Agency Phone: 305-931-2224
Shown By
Agent Name: Nicole Marks, P.A.
Agent Phone: (561) 445-8743
Agency Title: Realty 100

Estimate Your Payment
Estimated Payment
$ 1,716.85 per month $1,034.89 Principal & Interest $546.33 Property Tax $135.63 Homeowner's InsuranceChange Payment Information


Privacy Policy / DMCA Notice / ADA Accessibility


This site is hosted, designed and copyright
© 1994 - 2026 by
Delta Media Group, Inc. -- Patent Pending --
1119 NW 11th Ct | MLS# A12075052
This single family home located at 1119 NW 11th Ct , Fort Lauderdale, FL 33311 is currently listed for sale with an asking price of $465,000. This property was built in 1952 and has 4 bedrooms and 2 full baths with 1244 sq. ft. NW 11th Ct is located in the LAUDERDALE MANORS ADD subdivision. Search LAUDERDALE MANORS ADD real estate on www.nicolemarksrealtor.com today.