NicoleMarks, P.A.

BEDS2
BATHS2 full 1 partial
SQUARE FEET1,456
MLS#TB8564945
STATUSActive
PROPERTY TYPERental - Condominium
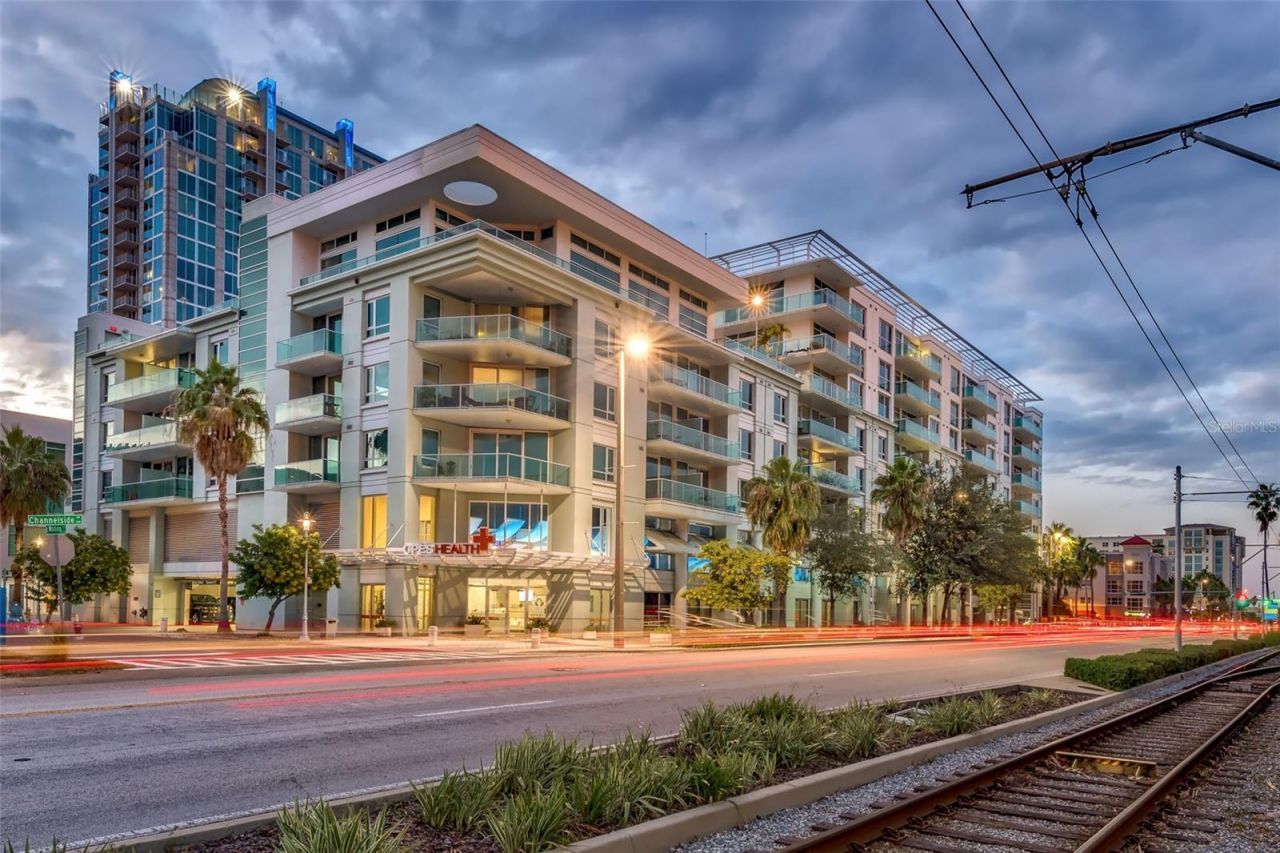
SUBDIVISIONTHE PLACE AT CHANNELSIDE A CON
Property Description
Beautiful, open and spacious 2 bedroom/2.5 bathroom with den and balcony comes. Also comes with huge floor-to-ceiling glass windows in the living room. Enjoy your gourmet kitchen with large center-island granite countertops, sleek wood cabinetry, and stainless steel appliances. The home is light and bright with oversized sliding glass doors that lead to your glass walled balcony. The master bedroom boasts huge windows as well as a spacious walk-in closet. The en-suite bath boasts a granite vanity, separate tub, and shower. Open den area off kitchen with powder room accessible from living area. Indulge in resort-like amenities; luxurious pool/spa and surround, with lush landscaping, lounges, umbrella tables bar area and sauna with newly renovated fitness center. In the heart of the thriving Channel District with many shops, restaurants, and parks. Adjacent to Water Street Tampa with USF Morsani College of Medicine, Sparkman's Wharf and new Greenwise Publix coming soon.
Property Features
Property Type: Rental - Condominium
Cooling: Central Air
Heating: Central, Heat Pump
Lot Size: 0.00 Acres
Stories: 8.0
Year Built: 2007
Amenities
L Dining
Open Floorplan
Smart Home
Split Bedroom
Balcony
Feature Descriptions
Appliances: Convection Oven, Cooktop, Dishwasher, Disposal, Down Draft, Electric Cooktop, Ice Maker, None, Other, Smart Appliances
Association Amenities: Clubhouse, Elevators, Fitness Center, Pool, Sauna, Security, Spa/Hot Tub
Community Features: Clubhouse, Fitness Center, Pool
Directions: From Channelside Drive West on Whiting, right into parking garage, park on street in metered parking
Flood Zone Code: AE
Flooring: Carpet, Tile, Wood
HOA Y/N: Yes
Home Warranty Y/N: No
Hot Tub: Yes
Lease Terms: Twelve Months
Number of Pets: 1
Other Equipment: Smart Lights
Parking: Assigned, Tandem
Parking Notes: Assigned, Tandem
Patio/Porch: Covered
Pets Allowed: Yes
Pets Restrictions: Owner approval
Pets Size: Medium (36-60 Lbs.)
Pets Weight (Max): 60
Property Attached Y/N: No
Property Sub-Type: Condominium
Showing Instructions: 24 Hour Notice, Appointment Only, ShowingTime
Utilities: Cable Connected
Water: Public
Water Access Y/N: No
Windows: Skylight(s), Blinds
Room Sizes
Living Room: 13.5x15.5
Kitchen: 10x10
Primary Bedroom: 13x13
Local Schools
High School: Blake-HB
Middle School: Middleton Middle Tech-HB
Elementary School: Just-HB
Listed By / Shown By
Listed By
Agency Name: SMITH & ASSOCIATES REAL ESTATE
Agency Contact: 813-839-3800
Shown By
Agent Name: Nicole Marks, P.A.
Agent Phone: (561) 445-8743
Agency Title: Realty 100




Member Participants (and their affiliated licensees, if applicable) shall indicate on their websites that IDX information is provided exclusively for consumers’ personal non-commercial use, that it may not be used for any purpose other than to identify prospective properties consumers may be interested in purchasing, that the data is deemed reliable but is not guaranteed by MLS GRID, and that the use of the MLS GRID Data may be subject to an end user license agreement prescribed by the Member Participant’s applicable MLS if any and as amended from time to time. MLS GRID may, at its discretion, require use of other disclaimers as necessary to protect Member Participant, and/or their MLS from liability.
Based on information submitted to the MLS GRID. All data is obtained from various sources and may not have been verified by broker or MLS GRID. Supplied Open House Information is subject to change without notice. All information should be independently reviewed and verified for accuracy. Properties may or may not be listed by the office/agent presenting the information.
Privacy Policy / DMCA Notice / ADA Accessibility


This site is hosted, designed and copyright
© 1994 - 2026 by
Delta Media Group, Inc. -- Patent Pending --
111 N 12th Street , Unit 1419 | MLS# TB8564945
This property located at 111 N 12th Street , Unit 1419, Tampa, FL 33602 is currently listed for rent with an asking price of $3,800 / Monthly. Search Tampa real estate on www.nicolemarksrealtor.com today.