NicoleMarks, P.A.

BEDS4
BATHS2 full 1 partial
SQUARE FEET2,453
MLS#A12116648
STATUSActive
PROPERTY TYPEResidential - Single Family
SUBDIVISIONCYPRESS GLEN
Property Description
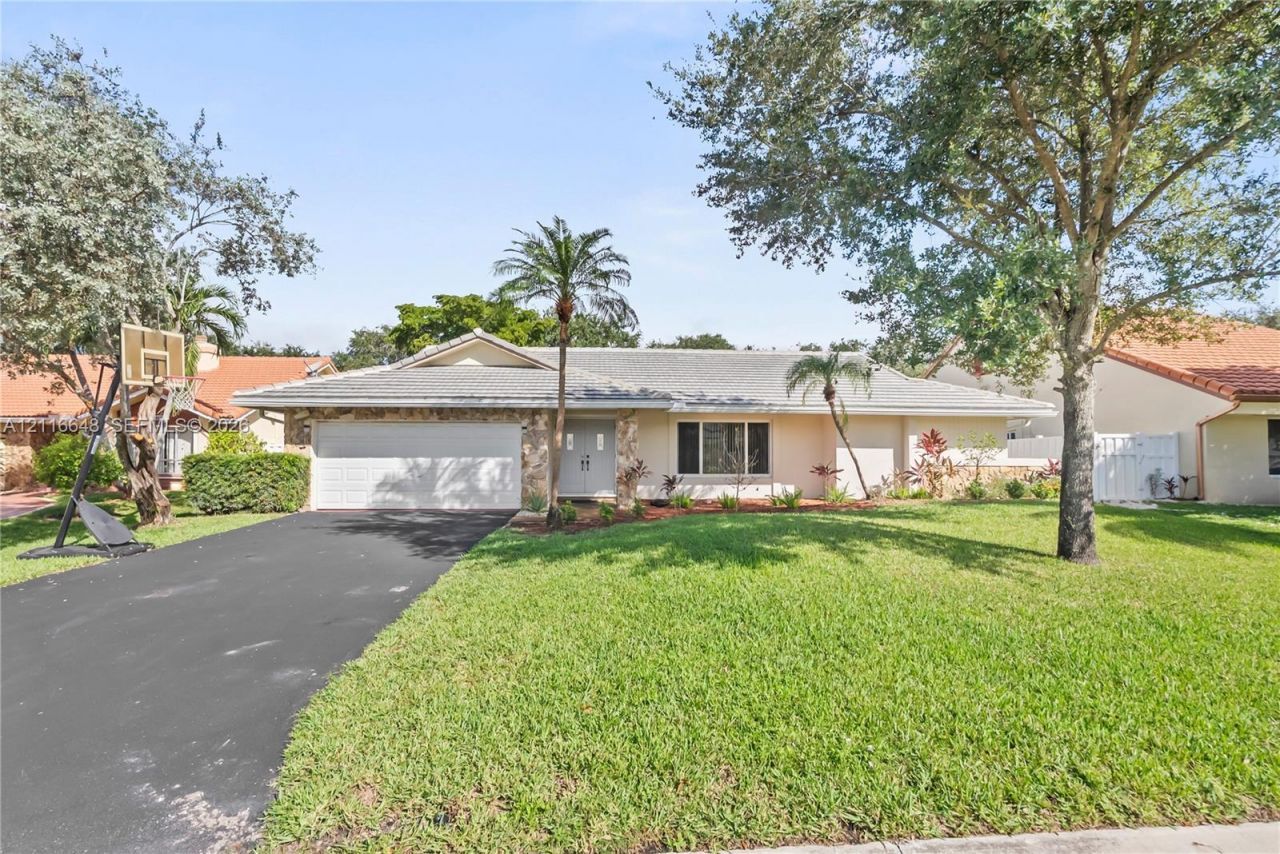
Mornings here start with coffee and sun, poolside in this 4-bedroom, 2.5-bath Cypress Glen home. This home has vaulted ceilings and big, bright living spaces that work just as well for a quiet weeknight at the kitchen island as they do for a house full of people on a Sunday. The big-ticket items are already done: 2021 roof, impact windows, an updated kitchen, bathrooms, flooring, and fresh exterior paint. Cypress Glen has the inviting feel people love about Coral Springs, with parks and everyday shopping close by and easy access to the Sawgrass and I-75. The citys new downtown keeps taking shape and a major Sportsplex redesign is in the works, so its a good time to put down roots here. Come see it this week. Call me and Ill open the door.
Property Features
Property Type: Residential - Single Family
Cooling: Central Air
Garage: 2
Heating: Central
Home Style: Detached, One Story
Lot Size: 0.22 Acres
Roof Type: Flat Tile
Taxes: $13,379
Year Built: 1983
Amenities
First Floor Entry
Family Room
Great Room
Utility Room/Laundry
Feature Descriptions
Appliances: Dishwasher, Dryer, Electric Range, Microwave, Refrigerator, Washer
Community Features: None
Crops Included Y/N: No
Exterior: Concrete Block Construction
Flooring: Tile
Home Warranty Y/N: No
Laundry: Utility Room/Laundry
Lease Considered Y/N: No
Listing Terms: All Cash, Conventional, FHA
Lot: Less Than 1/4 Acre Lot
Parcel#: 484132012010
Parking: Driveway
Parking Notes: Driveway
Patio/Porch: Patio
Pool: In Ground
Property Attached Y/N: No
Property Sub-Type: Single Family Residence
Sewer: Public Sewer
Special View Info: Garden, Pool
Water: Municipal Water
Window: High Impact Windows
Local Schools
High School: Taravella
Middle School: Ramblewood Middle
Elementary School: Riverside
Listed By / Shown By
Listed By
Agency Name: The Keyes Company
Agency Phone: 954-966-0631
Shown By
Agent Name: Nicole Marks, P.A.
Agent Phone: (561) 445-8743
Agency Title: Realty 100

Estimate Your Payment
Estimated Payment
$ 2,977.42 per month $1,646.70 Principal & Interest $1,114.92 Property Tax $215.80 Homeowner's InsuranceChange Payment Information


Privacy Policy / DMCA Notice / ADA Accessibility


This site is hosted, designed and copyright
© 1994 - 2026 by
Delta Media Group, Inc. -- Patent Pending --
10823 NW 7th St | MLS# A12116648
This single family home located at 10823 NW 7th St , Coral Springs, FL 33071 is currently listed for sale with an asking price of $739,900. This property was built in 1983 and has 4 bedrooms and 2 full and 1 partial baths with 2453 sq. ft. NW 7th St is located in the CYPRESS GLEN subdivision. Search CYPRESS GLEN real estate on www.nicolemarksrealtor.com today.