NicoleMarks, P.A.

BEDS2
BATHS1 full
SQUARE FEET1,696
MLS#B26070287
STATUSActive
PROPERTY TYPEResidential - Single Family
SUBDIVISIONLAKEVIEW SUBDIVISION
Property Description
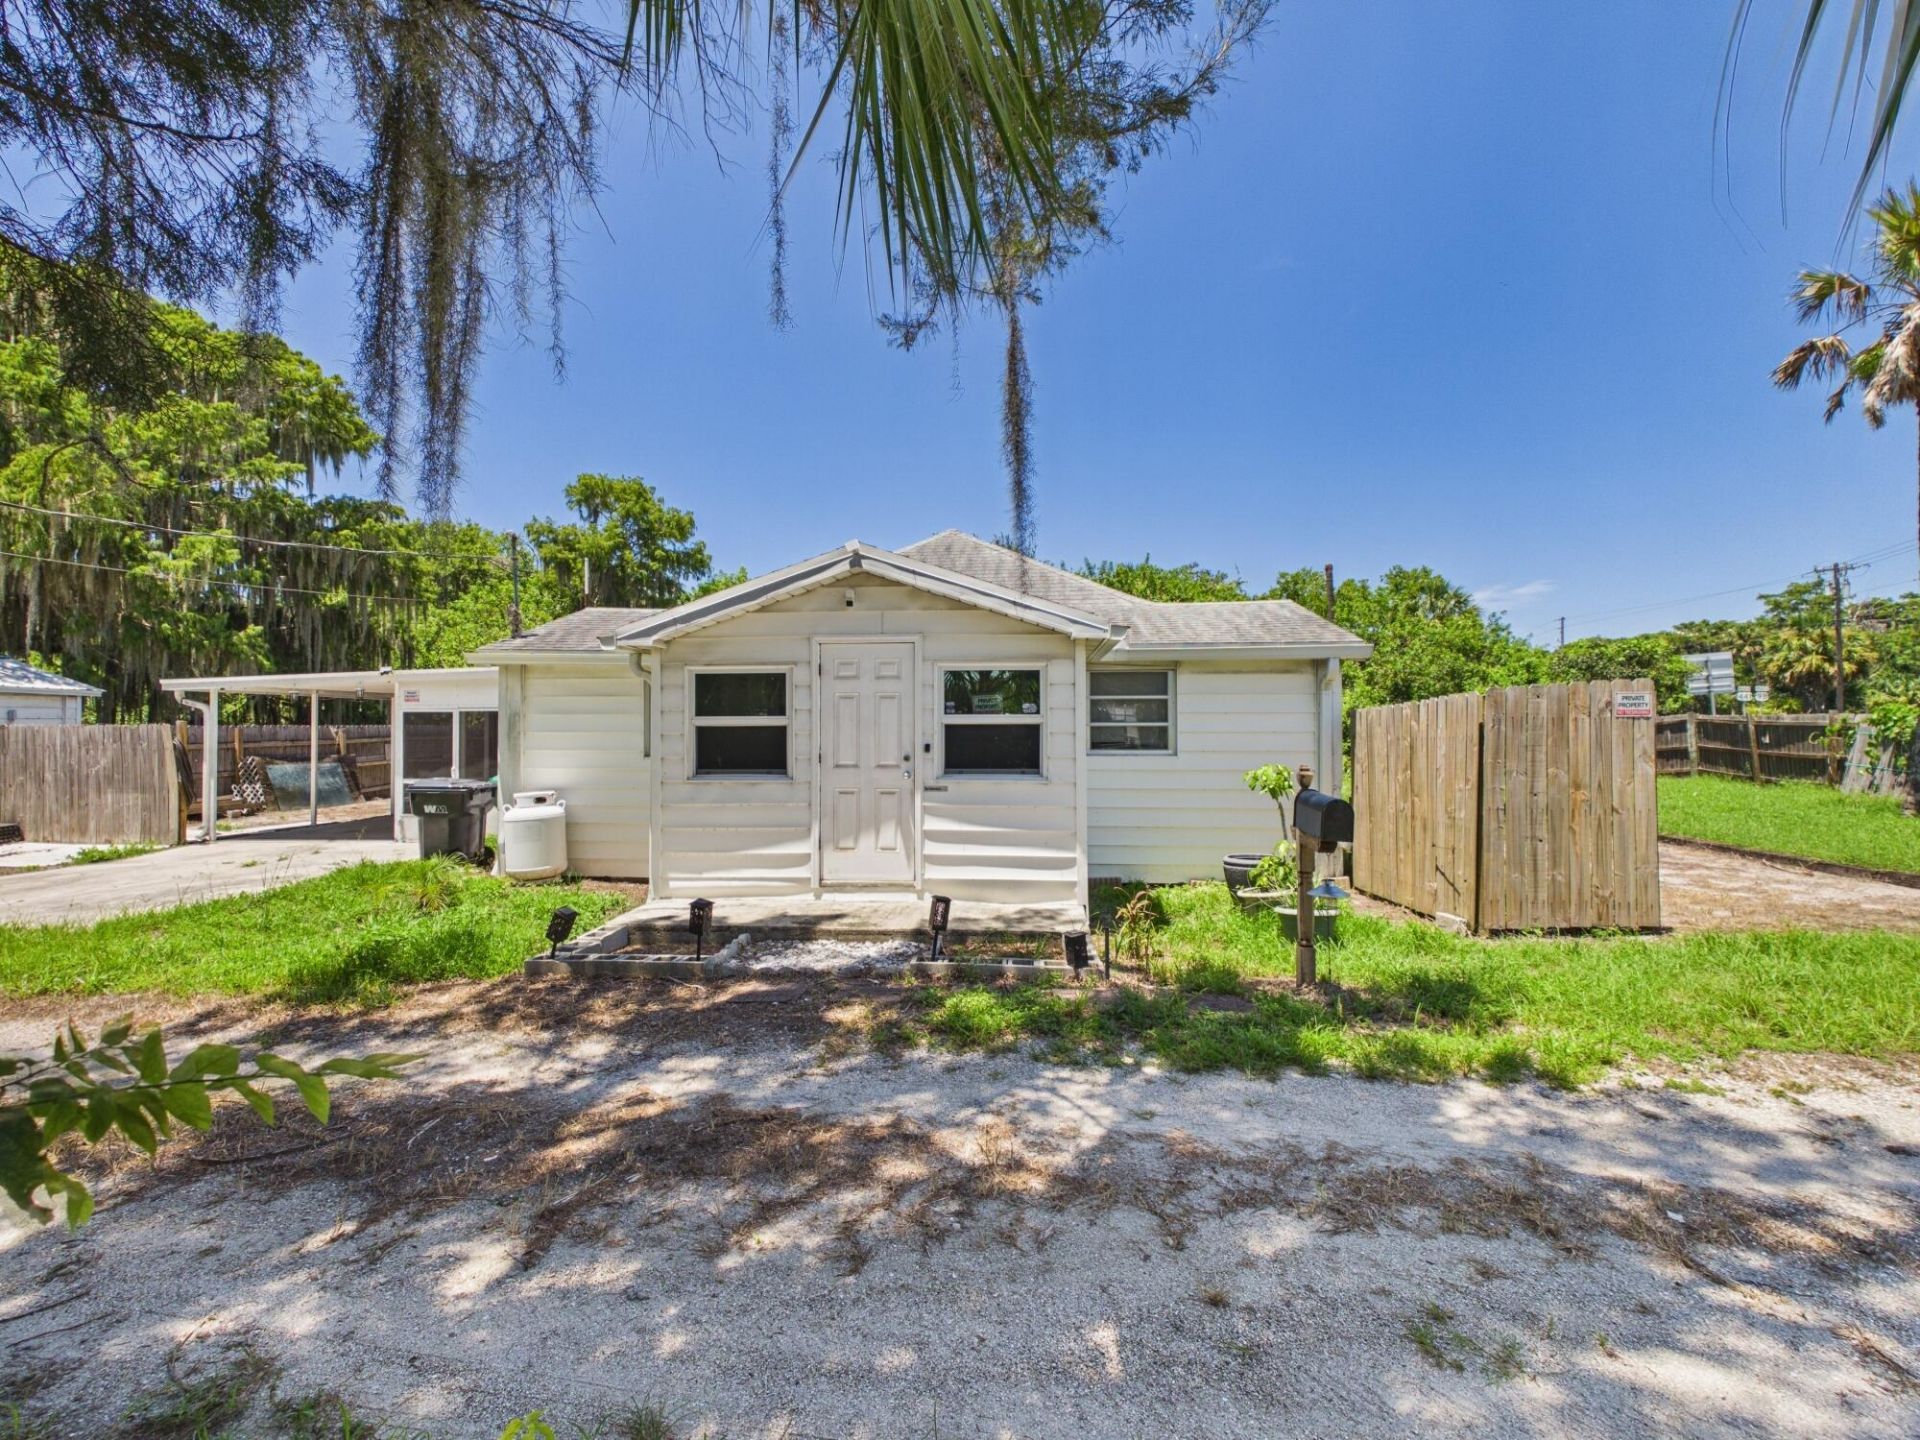
Enjoy the laid-back Okeechobee lifestyle in this charming 2-bedroom, 1-bath canal-front home with access to Lake Okeechobee! Offering approximately 1,134 square feet, this property features a spacious screened porch, perfect for relaxing after a day on the water or gathering with friends. The waterfront setting makes this an incredible opportunity for full-time residence, weekend fishing retreat, seasonal getaway, or even a short term rental. Bring your boat and make this peaceful piece of Okeechobee your own!
Property Features
Property Type: Residential - Single Family
Cooling: Central Air, Ceiling Fan(s)
Heating: Central
Lot Size: 0.10 Acres
Roof Type: Shingle
Stories: 1.0
Taxes: $1,335
Year Built: 1956
Amenities
Other
Feature Descriptions
Appliances: Electric Water Heater, Water Softener Owned, Dryer, Gas Range, Ice Maker, Microwave, Refrigerator, Water Heater, Water Softener, Washer, Range
Carport Spaces: 1
Days on Site: 4
Exterior: Vinyl Siding, Wood Frame
Flooring: Carpet, Laminate, Tile, Vinyl, Wood
Laundry: In Carport, Inside
Parcel#: 123383600300000a0010
Parking: Attached Carport, Driveway, Carport, Attached
Parking Notes: Attached Carport, Driveway, Carport, Attached
Pets Allowed: Yes, No Restrictions
Restrictions: See Remarks
Sewer: Septic Tank
SQFT Living: 1134
Structure Type: House
Total Rooms: 3
Utilities: Electricity Connected, Water Connected
Utilities: Electricity Connected, Water Connected
Water: Well
Waterfront Features: Lake Access, Canal Front, Canal Width 1-80 Feet
Local Schools
High School: Okeechobee
Middle School: Osceola
Elementary School: Everglades (Okeechobee)
Listed By / Shown By
Listed By
Agency Name: Red Gator Real Estate
Agency Phone: 863-763-0788
Shown By
Agent Name: Nicole Marks, P.A.
Agent Phone: (561) 445-8743
Agency Title: Realty 100

Estimate Your Payment
Estimated Payment
$ 727.97 per month $545.26 Principal & Interest $111.25 Property Tax $71.46 Homeowner's InsuranceChange Payment Information


Privacy Policy / DMCA Notice / ADA Accessibility


This site is hosted, designed and copyright
© 1994 - 2026 by
Delta Media Group, Inc. -- Patent Pending --
10601 SE 125th Trail | MLS# B26070287
This single family home located at 10601 SE 125th Trail, Okeechobee, FL 34974 is currently listed for sale with an asking price of $245,000. This property was built in 1956 and has 2 bedrooms and 1 full baths with 1696 sq. ft. SE 125th Trail is located in the LAKEVIEW SUBDIVISION subdivision. Search LAKEVIEW SUBDIVISION real estate on www.nicolemarksrealtor.com today.