NicoleMarks, P.A.

BEDS3
BATHS2 full
SQUARE FEET2,000
MLS#C7532963
STATUSActive
PROPERTY TYPEResidential - Single Family
SUBDIVISIONPORT CHARLOTTE
Property Description
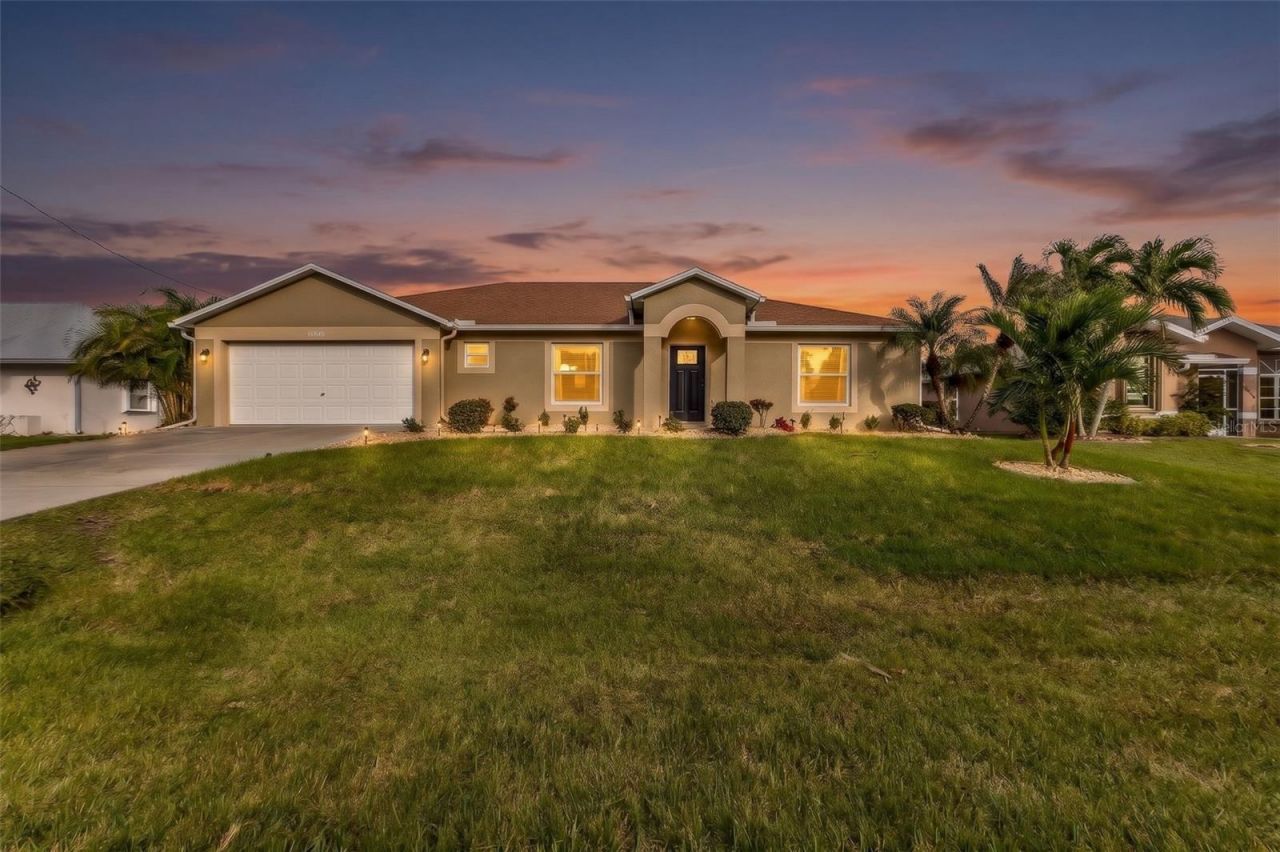
Discover waterfront Florida living with NO BRIDGES in this 3-bedroom, 2-bath pool home, built in 2003 and offeringapproximately 2,000 square feet of living space. Offered turnkey furnished, this property is ready foryou to settle in and enjoy the Southwest Florida lifestyle.Boating enthusiasts will appreciate the 10,000-pound boat lift and 30-foot dock featuring brand-newreclaimed-wood decking. Spend the day out on the water, then return to your own private outdoor tropicalretreat. The outdoor living space is made for entertaining and relaxing, featuring an impressive 25-by-32-footthatched tiki hut. The oversized swimming pool with a newer pool heater, and updates to the pool deck andequipment in 2023. Attractive brick pavers complete the outdoor setting with no pool cage for no unobstructed views and a4-foot fence, this space offers an open-air feel. Seller just added approx. $10,000 worth of new landscaping and sod. Inside, you'll find luxury plank vinyl flooring and hardwood floors, along with a gas stove forcooking enthusiasts. Impact windows and an impact sliding door add another desirable feature tothe home.The spacious 13-by-20-foot primary suite offers a comfortable personal retreat, with a garden tub and updated glassshower door. The practical laundry room includes an ironing board, pantry storage, and astackable washer and dryer.Whether you're looking for a full-time waterfront residence or a furnished Florida getaway, this SouthGulf Cove home combines boating access, generous outdoor entertaining space, and move-in-readyconvenience.
Property Features
Property Type: Residential - Single Family
Cooling: Central Air
Garage: 2 car attached
Heating: Central
Lot Size: 0.23 Acres
Roof Type: Shingle
Stories: 1.0
Taxes: $4,307
Year Built: 2003
Amenities
Cathedral Ceiling(s)
Ceiling Fans(s)
Eat-in Kitchen
Laminate Counters
Split Bedroom
Walk-In Closet(s)
Window Treatments
Hurricane Shutters
Rain Gutters
Feature Descriptions
Appliances: Dishwasher, Dryer, Electric Water Heater, Gas Cooktop, Microwave, Range, Refrigerator, Washer
Body of Water: GREEN BAY WATERWAY
Days on Site: 1
Directions: Gasparilla Road to Appleton, Right on Monticello Drive, Left on Addax Ave. Right on Alpaca. Home on the left.
Exterior: Block, Concrete
Flood Zone Code: AE
Flooring: Ceramic Tile, Laminate, Wood
Foundation: Slab
Frontage Canal Salt: 80
Home Warranty Y/N: No
Listing Terms: Cash, Conventional
Lot Dimensions: 0.23
Other Equipment: Irrigation Equipment
Other Structures: Gazebo
Ownership: Fee Simple
Pets Allowed: Yes
Pool: In Ground, Child Safety Fence, Gunite, Heated
Property Attached Y/N: No
Property Sub-Type: Single Family Residence
Sewer: Public Sewer
Showing Instructions: ShowingTime
Special Sale Provisions: None
Special View Info: Water
Swimming Pool: Yes
Utilities: Public
Water: Public
Water Access: Canal - Saltwater
Water Access Y/N: Yes
Waterfront Features: Canal - Saltwater, Lift - Covered, Seawall - Concrete
Water View: Canal
Zoning: RSF3.5
Room Sizes
Kitchen: 24.6x11
Family Room: 24.6x16
Dining Room: 12.6x10.9
Living Room: 14.6x10.9
Primary Bedroom: 19.8x13.2
Bedroom 2: 13x11
Bathroom 3: 13x11
Bathroom 1: 9.5x12.6
Balcony/Porch/Lanai: 25x31
Listed By / Shown By
Listed By
Agency Name: RE/MAX PALM REALTY
Agency Contact: 941-889-7654
Shown By
Agent Name: Nicole Marks, P.A.
Agent Phone: (561) 445-8743
Agency Title: Realty 100

Estimate Your Payment
Estimated Payment
$ 1,705.38 per month $1,190.46 Principal & Interest $358.92 Property Tax $156.01 Homeowner's InsuranceChange Payment Information



Member Participants (and their affiliated licensees, if applicable) shall indicate on their websites that IDX information is provided exclusively for consumers’ personal non-commercial use, that it may not be used for any purpose other than to identify prospective properties consumers may be interested in purchasing, that the data is deemed reliable but is not guaranteed by MLS GRID, and that the use of the MLS GRID Data may be subject to an end user license agreement prescribed by the Member Participant’s applicable MLS if any and as amended from time to time. MLS GRID may, at its discretion, require use of other disclaimers as necessary to protect Member Participant, and/or their MLS from liability.
Based on information submitted to the MLS GRID. All data is obtained from various sources and may not have been verified by broker or MLS GRID. Supplied Open House Information is subject to change without notice. All information should be independently reviewed and verified for accuracy. Properties may or may not be listed by the office/agent presenting the information.
Privacy Policy / DMCA Notice / ADA Accessibility


This site is hosted, designed and copyright
© 1994 - 2026 by
Delta Media Group, Inc. -- Patent Pending --
10542 Alpaca Circle | MLS# C7532963
This single family home located at 10542 Alpaca Circle, Port Charlotte, FL 33981 is currently listed for sale with an asking price of $534,900. This property was built in 2003 and has 3 bedrooms and 2 full baths with 2000 sq. ft. Alpaca Circle is located in the PORT CHARLOTTE subdivision. Search PORT CHARLOTTE real estate on www.nicolemarksrealtor.com today.