NicoleMarks, P.A.

BEDS4
BATHS3 full
SQUARE FEET3,963
MLS#B26087831
STATUSActive Under Contract
PROPERTY TYPEResidential - Single Family
SUBDIVISIONTHE ISLES
Property Description
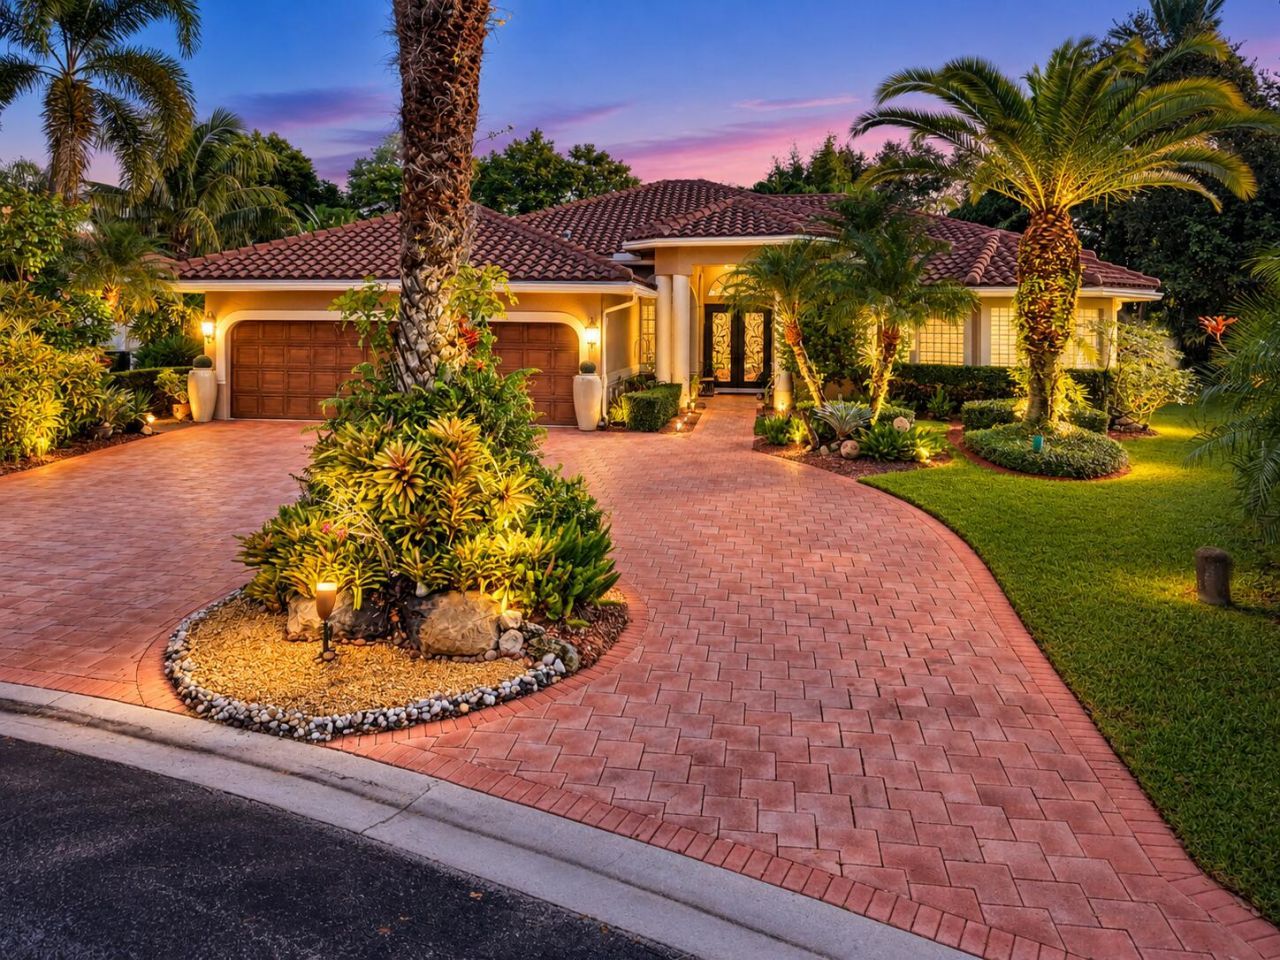
$228K IN TOTAL UPGRADES! Peaceful 4 Bed + Office, 3 Bath Retreat w/ 3,000 SQ FT on a Huge 13,000 SQ FT Lot in Desirable The Isles! 2018 Roof, Two 2024 Carrier Infinity A/C, 2021 Water Heater, Stunning Spa-Like Primary Bathroom, Remodeled Kitchen w/Quartz Countertops & Backsplash, Custom Closets w/Ladder.Updated Bathrooms, Tri-Split Layout Boasts Wood Flooring, Plantation Shutters, Circular Driveway, & 3-Car Garage. Primary Suite Features Tray Ceilings. Custom Built-In Office & 2nd BR w/ Murphy Bed. Private Backyard Oasis Highlights a Screened-In Heated Pool/Spa w/ Automation,Travertine Patio, Fountains & Lush Bamboo! Private Gardens, Stoned Walking Trail & Zen Like Fountains are throughout, Zoned for Top-Rated Schools. Close to Sawgrass Expwy, Shopping & Dining. Register names for gate GATE ACCESS REQUIRED: All visitors must be pre-registered with the community gate. Please provide Stephanie Citron, Listing Agent, with attendee names in advance for gate entry.
Property Features
Property Type: Residential - Single Family
Cooling: Central Air, Ceiling Fan(s), Electric
Fenced: Yes
Garage: 3 car attached
Heating: Central, Electric
Home Style: Ranch
Lot Size: 0.29 Acres
Roof Type: Tile
Stories: 1.0
Taxes: $10,068
Year Built: 1994
Amenities
Built-in Features
High Ceilings
Kitchen Island
Walk-In Closet(s)
Roman Tub
Feature Descriptions
Appliances: Electric Water Heater, Cooktop, Dryer, Disposal, Dishwasher, Electric Range, Ice Maker, Microwave, Oven, Refrigerator, Water Heater, Washer, Electric Cooktop, Range, Freezer
Association Amenities: Maintained Community, Sidewalks, Maintenance
Association Fee Includes: Maintenance Grounds, Security
Days on Site: 22
Door Features: French Doors
Exterior: Concrete, Stucco, CBS, Concrete Block - With Stucco
Fencing: Back Yard, Fenced, Gate
Flooring: Carpet, Marble, Tile, Wood
HOA Fee: $1065/ Quarterly
Laundry: Inside, Laundry Room
Parcel#: 484130070380
Parking: Driveway, Garage, Attached Garage, Attached
Parking Notes: Driveway, Garage, Attached Garage, Attached
Pets Allowed: Yes, Cats OK, Dogs OK
Pool: In Ground, Pool/Spa Combo, Screen Enclosure, Private
Restrictions: Parking - No Boat, Parking - No Commercial Vehicles, Parking - No RV, Parking - No Trailer, Parking - No
Security: Gated with Guard, Smoke Detector(s), Security Gate
Sewer: Public Sewer
Spa: Yes
Spa: Above Ground, Heated, In Ground
Special View Info: Garden
Sprinkler: Auto Sprinkler
SQFT Living: 2919
Structure Type: House
Swimming Pool: Yes
Total Rooms: 3
Utilities: Cable Available, Electricity Available, Phone Available, Sewer Available, Water Available
Utilities: Cable Available, Electricity Available, Phone Available, Sewer Available, Water Available
Water: Public
Local Schools
High School: Coral Glades
Middle School: Sawgrass Springs
Elementary School: Westchester
Listed By / Shown By
Listed By
Agency Name: Parrot Realty LLC
Agency Phone: 954-701-7771
Shown By
Agent Name: Nicole Marks, P.A.
Agent Phone: (561) 445-8743
Agency Title: Realty 100

Estimate Your Payment
Estimated Payment
$ 3,733.82 per month $2,559.40 Principal & Interest $839.00 Property Tax $335.42 Homeowner's InsuranceChange Payment Information


Privacy Policy / DMCA Notice / ADA Accessibility


This site is hosted, designed and copyright
© 1994 - 2026 by
Delta Media Group, Inc. -- Patent Pending --
1051 NW 121st Terrace | MLS# B26087831
This single family home located at 1051 NW 121st Terrace, Coral Springs, FL 33071 is currently listed for sale with an asking price of $1,150,000. This property was built in 1994 and has 4 bedrooms and 3 full baths with 3963 sq. ft. NW 121st Terrace is located in the THE ISLES subdivision. Search THE ISLES real estate on www.nicolemarksrealtor.com today.