NicoleMarks, P.A.

BEDS3
BATHS2 full
SQUARE FEET1,176
MLS#A12082978
STATUSActive
PROPERTY TYPEResidential - Single Family
SUBDIVISIONHEFTLER HOMES SEC 1
Property Description
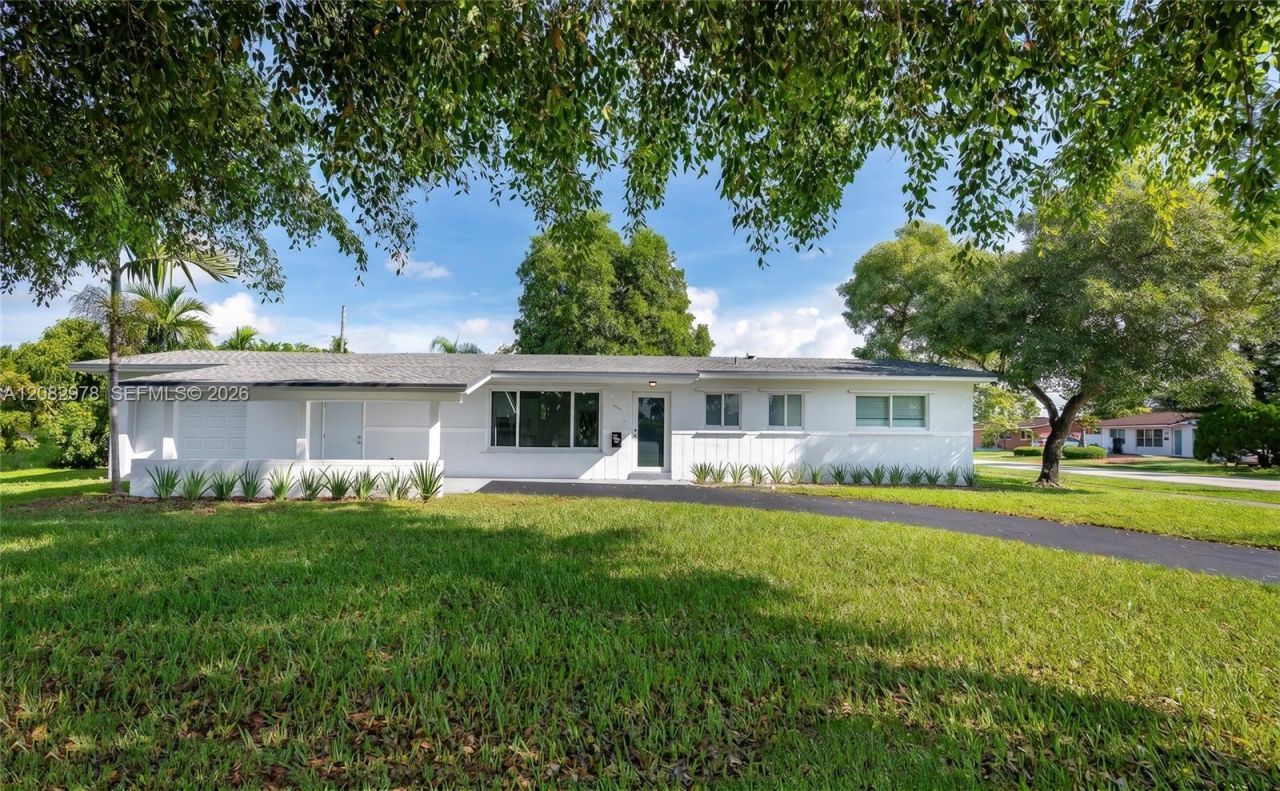
Positioned on a prime corner lot between Bird Road and Miller Drive, this newly updated residence sits in one of Miami-Dades most prime residential areas. Complete with impact windows and doors throughout, the home offers both modern security and exceptional energy efficiency. Inside, a bright and thoughtfully designed layout features sleek recessed lighting complemented by elegant, hand-selected light fixtures in bedrooms. The fully modern kitchen seamlessly connects to inviting living spaces, while the updated bathrooms showcase refined finishes and contemporary style, making this move-in-ready property a rare find.
Property Features
Property Type: Residential - Single Family
Cooling: Central Air
Garage: 1 car attached
Heating: Central
Home Style: Detached, One Story
Lot Size: 0.24 Acres
Roof Type: Other
Taxes: $6,595
Year Built: 1959
Amenities
First Floor Entry
Utility/Laundry In Garage
Lighting
Feature Descriptions
Appliances: Dishwasher, Dryer, Microwave, Refrigerator, Washer
Community Features: None
Crops Included Y/N: No
Days on Site: 1
Exterior: CBS Construction
Flooring: Tile
Home Warranty Y/N: No
Laundry: In Garage
Lease Considered Y/N: No
Listing Terms: All Cash, Conventional
Lot: Less Than 1/4 Acre Lot
Parcel#: 30-40-20-006-1790
Parking: Attached Carport, Driveway
Parking Notes: Attached Carport, Driveway
Property Attached Y/N: No
Property Sub-Type: Single Family Residence
Security: Smoke Detector
Sewer: Public Sewer
Special View Info: None
Water: Municipal Water
Window: Clear Impact Glass, Impact Glass
Local Schools
High School: Southwest Miami
Middle School: Riviera
Elementary School: Tropical
Listed By / Shown By
Listed By
Agency Name: RE/MAX Advance Realty II
Agency Phone: 305-251-2127
Shown By
Agent Name: Nicole Marks, P.A.
Agent Phone: (561) 445-8743
Agency Title: Realty 100

Estimate Your Payment
Estimated Payment
$ 2,485.34 per month $1,711.46 Principal & Interest $549.58 Property Tax $224.29 Homeowner's InsuranceChange Payment Information


Privacy Policy / DMCA Notice / ADA Accessibility


This site is hosted, designed and copyright
© 1994 - 2026 by
Delta Media Group, Inc. -- Patent Pending --
10441 SW 46th Ter | MLS# A12082978
This single family home located at 10441 SW 46th Ter , Miami, FL 33165 is currently listed for sale with an asking price of $769,000. This property was built in 1959 and has 3 bedrooms and 2 full baths with 1176 sq. ft. SW 46th Ter is located in the HEFTLER HOMES SEC 1 subdivision. Search HEFTLER HOMES SEC 1 real estate on www.nicolemarksrealtor.com today.