NicoleMarks, P.A.

BEDS3
BATHS2 full 1 partial
SQUARE FEET1,419
MLS#TB8550066
STATUSActive
PROPERTY TYPEResidential - Single Family
SUBDIVISIONCHEROKEE
Property Description
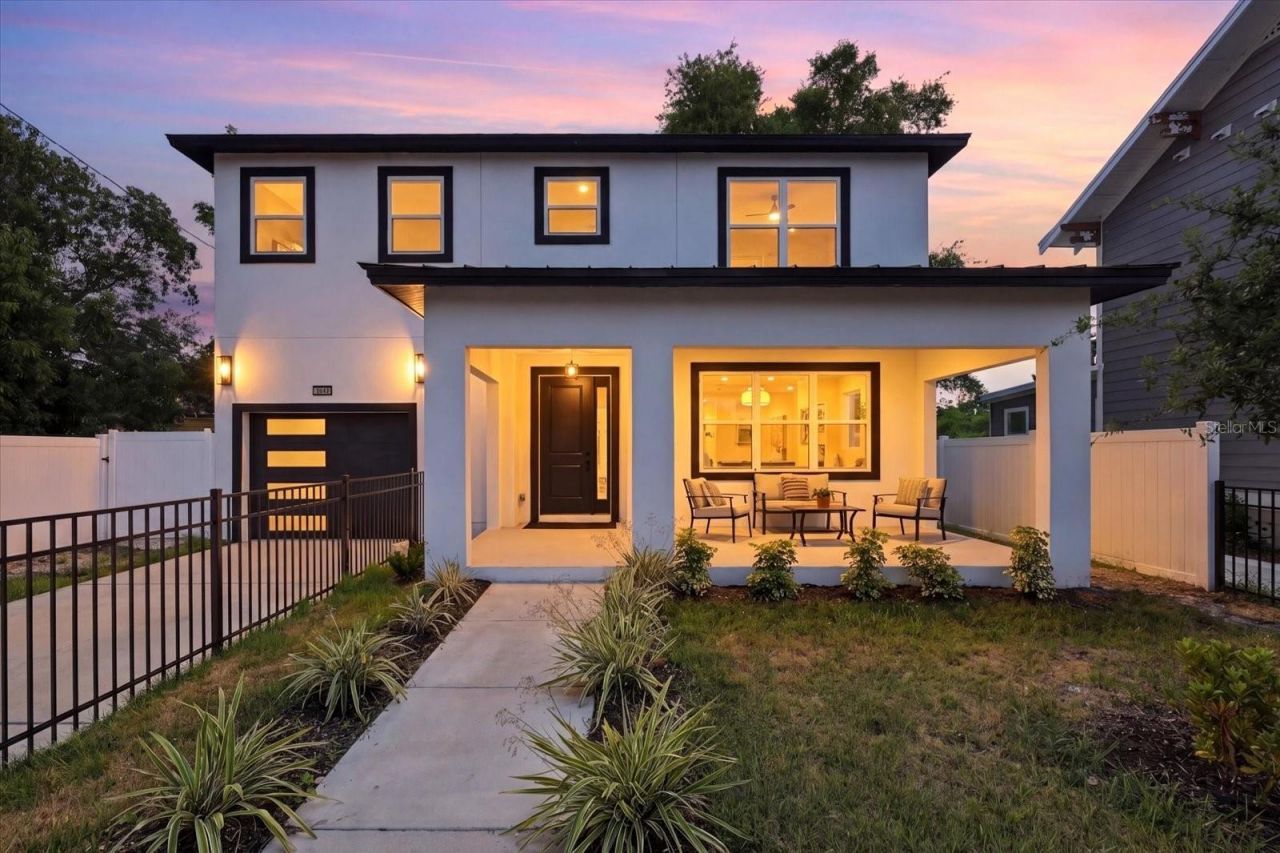
Virtually Staged. 'One Year Lease Option: Relocating, need more time to qualify for a mortgage? One year Lease Option available to approved buyers. Seller looking for HIGHEST AND BEST OFFER. Developer wants to sell in the next 30 Days. 'WHY SHOULD I BUY A STEEL SIP HOME? New Construction STEEL SIP HOME ( Structural Insulated Panels) Yes, Duke Energy bill under $100 Monthly for life! Custom Two-Floor, 1,420' home, 3-bedroom, 2.5 bath, 1 car Garage Beautiful finishes, Solera Cabinets throughout, Cambria Quartz countertops' custom vanities & fixtures. Stainless Steel appliances, washer/dryer & room, walk in closet. Light & bright light filled rooms. Large Front Porch, fenced yard front & back, & backyard Grill area. Location; Campbell Park Neighborhood, easy walkable access to the Rays Tropicana Field Professional baseball games. And the multi-Billion $ redevelopment of the 75 Acre Gas Plant District that connects Campbell Park to Tropicana with Downtown St Petersburg blocks away.
Property Features
Property Type: Residential - Single Family
Cooling: Central Air
Fenced: Yes
Garage: 1 car attached
Heating: Central, Electric
Lot Size: 0.08 Acres
Roof Type: Membrane
Stories: 2.0
Taxes: $935
Year Built: 2026
Amenities
Cathedral Ceiling(s)
Living Room/Dining Room Combo
Solid Surface Counters
Solid Wood Cabinets
Garden
Private Mailbox
Sidewalk
Feature Descriptions
Appliances: Dishwasher, Dryer, Microwave, Range, Refrigerator, Washer
Days on Site: 45
Directions: MLK S to 12th Ave S
Energy Efficient: Insulation
Exterior: SIP (Structurally Insulated Panel)
Fencing: Other, Vinyl
Flood Zone Code: X
Flooring: Luxury Vinyl
Foundation: Slab
Home Warranty Y/N: No
Listing Terms: Cash, Conventional, FHA, Lease Option, Owner Financing, VA Loan
Lot Dimensions: 0.08
Other Equipment: Irrigation Equipment
Ownership: Fee Simple
Pets Allowed: Yes
Property Attached Y/N: No
Property Sub-Type: Single Family Residence
Sewer: Public Sewer
Showing Instructions: Call Manager
Special Sale Provisions: None
Utilities: Cable Available, Electricity Connected
Water: Public
Water Access Y/N: No
Listed By / Shown By
Listed By
Agency Name: CENTURY 21 LISTSMART
Agency Contact: 727-222-1198
Shown By
Agent Name: Nicole Marks, P.A.
Agent Phone: (561) 445-8743
Agency Title: Realty 100

Estimate Your Payment
Estimated Payment
$ 1,235.84 per month $1,023.76 Principal & Interest $77.92 Property Tax $134.17 Homeowner's InsuranceChange Payment Information



Member Participants (and their affiliated licensees, if applicable) shall indicate on their websites that IDX information is provided exclusively for consumers’ personal non-commercial use, that it may not be used for any purpose other than to identify prospective properties consumers may be interested in purchasing, that the data is deemed reliable but is not guaranteed by MLS GRID, and that the use of the MLS GRID Data may be subject to an end user license agreement prescribed by the Member Participant’s applicable MLS if any and as amended from time to time. MLS GRID may, at its discretion, require use of other disclaimers as necessary to protect Member Participant, and/or their MLS from liability.
Based on information submitted to the MLS GRID. All data is obtained from various sources and may not have been verified by broker or MLS GRID. Supplied Open House Information is subject to change without notice. All information should be independently reviewed and verified for accuracy. Properties may or may not be listed by the office/agent presenting the information.
Privacy Policy / DMCA Notice / ADA Accessibility


This site is hosted, designed and copyright
© 1994 - 2026 by
Delta Media Group, Inc. -- Patent Pending --
1044 12th Avenue S | MLS# TB8550066
This single family home located at 1044 12th Avenue S, Saint Petersburg, FL 33705 is currently listed for sale with an asking price of $460,000. This property was built in 2026 and has 3 bedrooms and 2 full and 1 partial baths with 1419 sq. ft. 12th Avenue S is located in the CHEROKEE subdivision. Search CHEROKEE real estate on www.nicolemarksrealtor.com today.