NicoleMarks, P.A.

BEDS4
BATHS2 full
SQUARE FEET2,573
MLS#B26067923
STATUSActive
PROPERTY TYPEResidential - Single Family
SUBDIVISIONPORT ST LUCIE SECTION 33
Property Description
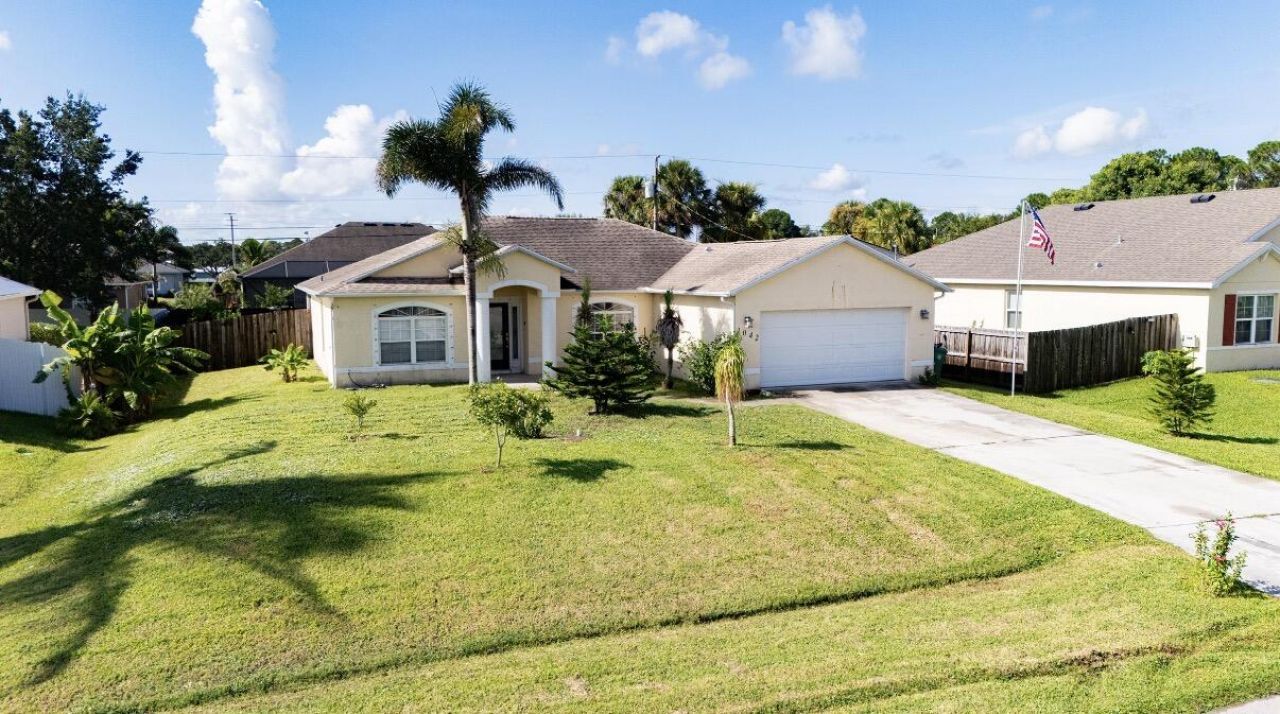
Welcome to this sought out Groza Builder home in the desirable Becker area. Move-in ready, featuring 2019 PDK roofing, 2018 Air Conditioner and 2023 water heater for a lasting peace of mind. The interior is complemented by corian kitchen countertops and ceramic flooring from kitchen to dining and family room areas with laminent flooring in all 4 bedrooms providing a cozy nights rest! Step outside to a large fenced backyard with plenty of room for a pool; perfect for creating your dream outdoor space and added privacy.
Property Features
Property Type: Residential - Single Family
Cooling: Central Air, Ceiling Fan(s), Exhaust Fan
Fenced: Yes
Garage: 2 car attached
Heating: Central, Electric
Home Style: Traditional, Other, Patio Home
Lot Size: 0.23 Acres
Roof Type: Shingle
Stories: 1.0
Taxes: $4,940
Year Built: 2004
Amenities
Entrance Foyer
Pantry
Bedroom Layout - Split
Roman Tub
Garden
Other
Feature Descriptions
Appliances: Electric Water Heater, Dishwasher, Electric Range, Microwave, Refrigerator, Vented Exhaust Fan, Water Heater
Days on Site: 11
Exterior: Stucco, CBS, Concrete Block - With Stucco
Fencing: Back Yard, Fenced, Partial, Perimeter, Wood
Flooring: Carpet, Ceramic Tile
Furnished: Negotiable
Guest House Y/N: No
Laundry: Laundry Room
Lot: Interior Lot, Fruit Tree(s), Landscaped
Lot: Interior Lot, Fruit Tree(s), Landscaped
Other Equipment: None
Parcel#: 342066022570007
Parking: Concrete, Driveway, Garage, Attached Garage
Parking Notes: Concrete, Driveway, Garage, Attached Garage
Patio/Porch: Patio - Covered, Patio - Screened, Patio
Pets Allowed: Yes, No Restrictions
Restrictions: Buyer Approval Required
Security: Fire Alarm, Secured Garage/Parking
Sewer: Septic Tank
Sprinkler: Manual Sprinkler, Well Sprinkler
SQFT Living: 1861
Structure Type: House
Total Rooms: 3
Utilities: Cable Available, Electricity Connected, Phone Available, Sewer Available, Water Connected
Utilities: Cable Available, Electricity Connected, Phone Available, Sewer Available, Water Connected
Water: Public
Waterfront Features: None
Windows: Blinds, Drapes, Shutters
Room Sizes
Kitchen: Level - First
Living Room: Level - First
Primary Bedroom: Level - First
Local Schools
High School: Treasure Coast
Middle School: Oak Hammock K-8
Elementary School: Windmill Point
Listed By / Shown By
Listed By
Agency Name: RE/MAX Gold
Agency Phone: 772-607-9600
Shown By
Agent Name: Nicole Marks, P.A.
Agent Phone: (561) 445-8743
Agency Title: Realty 100

Estimate Your Payment
Estimated Payment
$ 1,417.30 per month $889.11 Principal & Interest $411.67 Property Tax $116.52 Homeowner's InsuranceChange Payment Information


Privacy Policy / DMCA Notice / ADA Accessibility


This site is hosted, designed and copyright
© 1994 - 2026 by
Delta Media Group, Inc. -- Patent Pending --
1042 SW Dartmouth Avenue | MLS# B26067923
This single family home located at 1042 SW Dartmouth Avenue, Port Saint Lucie, FL 34953 is currently listed for sale with an asking price of $399,500. This property was built in 2004 and has 4 bedrooms and 2 full baths with 2573 sq. ft. SW Dartmouth Avenue is located in the PORT ST LUCIE SECTION 33 subdivision. Search PORT ST LUCIE SECTION 33 real estate on www.nicolemarksrealtor.com today.