NicoleMarks, P.A.

BEDS3
BATHS2 full
SQUARE FEET1,805
MLS#D6149533
STATUSActive
PROPERTY TYPEResidential - Single Family
SUBDIVISIONROTONDA WEST PEBBLE BEACH
Property Description
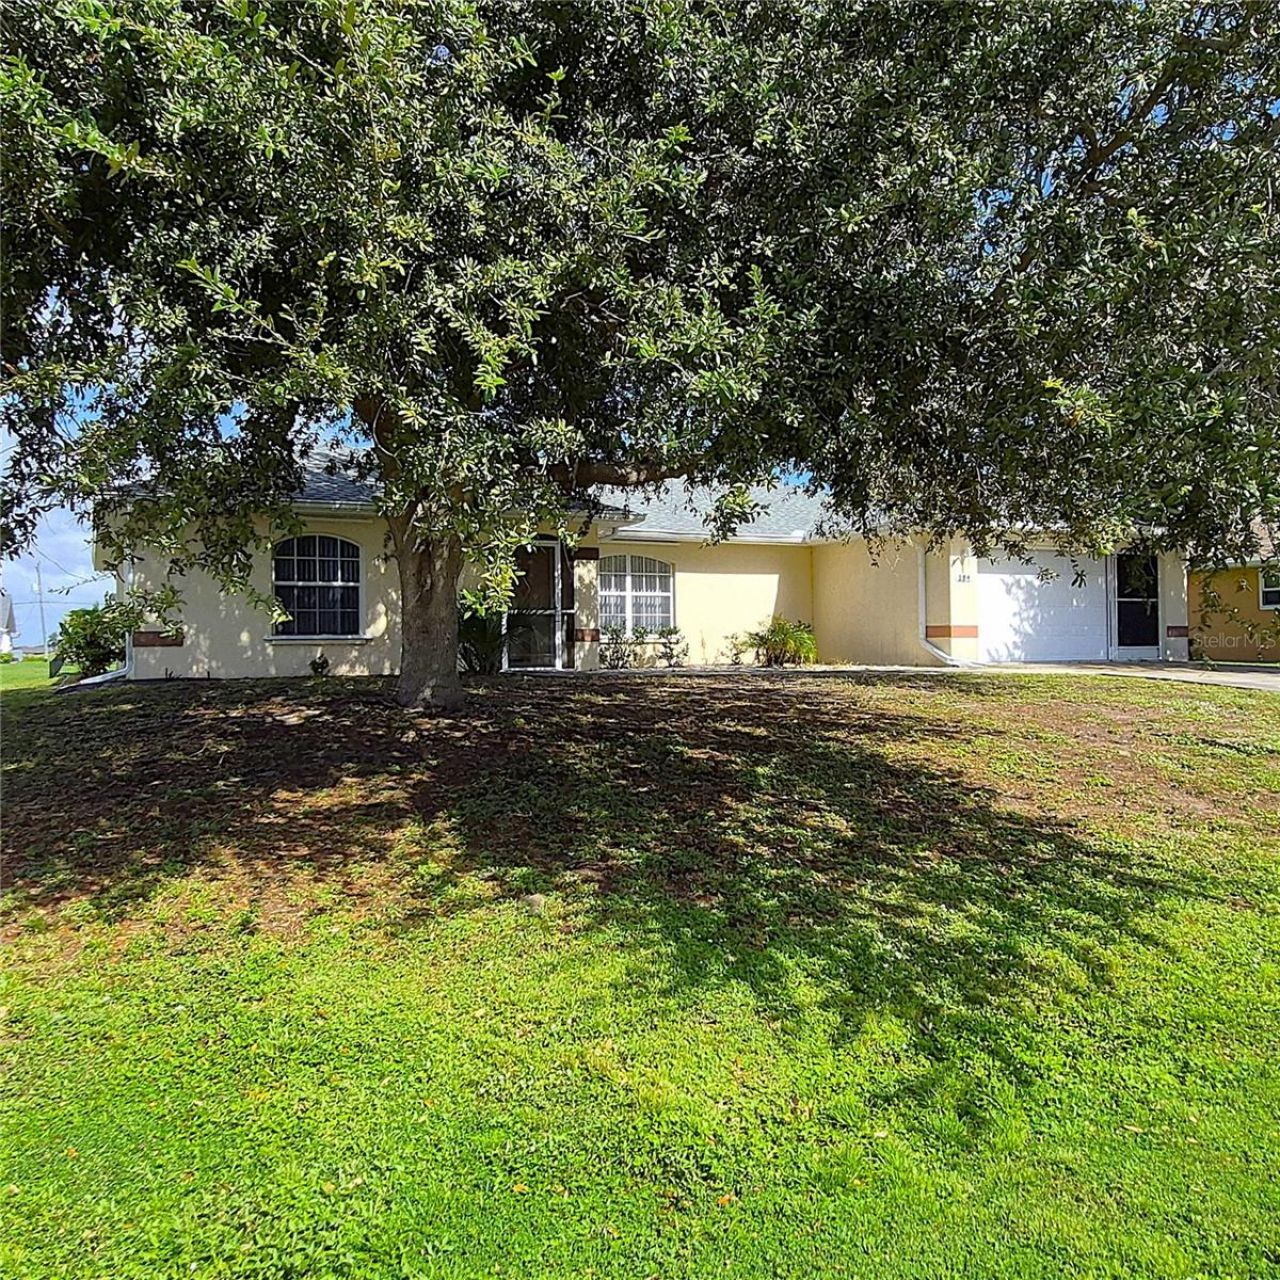
ENJOY PEACEFUL CANAL VIEWS AND YOUR OWN SLICE OF FLORIDA PARADISE! Discover the perfect opportunity to enjoy the Southwest Florida lifestyle in this inviting 3-bedroom, 2-bathroom canal-view home in beautiful Rotonda West. This open floor plan home offers 1,800 square feet of comfortable living space, a screened-in front porch, and a relaxing screened lanai overlooking tranquil canal waters. Imagine yourself sipping your morning coffee while enjoying the peaceful canal views, and unwinding after a day at the beach or on one of the numerous area golf courses.BIG-TICKET IMPROVEMENTS ARE ALREADY COMPLETED! Enjoy added peace of mind with a NEW ROOF IN 2023, whole-house re-piping, and hurricane shutters! With these valuable improvements in place, you can focus on adding your personal touches and making this home uniquely yours.This spacious home, with split bedroom floor plan is conveniently located near golf courses, shopping, dining, boating, fishing, and the gorgeous Gulf beaches of Englewood and Boca Grande. Whether you're searching for a year-round residence, a seasonal Florida escape, or a great investment property, this home offers location, lifestyle, and opportunity!DON'T JUST DREAM ABOUT THE FLORIDA LIFESTYLE - COME EXPERIENCE IT! Schedule your private showing today.
Property Features
Property Type: Residential - Single Family
Cooling: Central Air
Heating: Central
Home Style: Florida
Lot Size: 0.23 Acres
Roof Type: Shingle
Stories: 1.0
Taxes: $5,297
Year Built: 1999
Amenities
Ceiling Fans(s)
Eat-in Kitchen
High Ceilings
Laminate Counters
Living Room/Dining Room Combo
Open Floorplan
Split Bedroom
Thermostat
Tray Ceiling(s)
Vaulted Ceiling(s)
Window Treatments
Hurricane Shutters
Lighting
Rain Gutters
Feature Descriptions
Appliances: Dishwasher, Disposal, Dryer, Electric Water Heater, Microwave, Range, Refrigerator, Washer
Days on Site: 1
Directions: From McCall Rd (SR-776), turn south onto Placida Rd (SR-775). Take a left onto Rotonda Boulevard West. Go to 2nd stop sign and turn left onto Rotonda Circle. Take the first right onto Mark Twain Lane. Home will be on the left.
Disaster Mitigation: Hurricane Shutters/Windows
Exterior: Block, Stucco
Flood Zone Code: 8AE, X
Flooring: Carpet, Ceramic Tile, Linoleum
Foundation: Slab
Frontage Canal Fresh: 80
HOA Fee: 190/ Annually
HOA Y/N: Yes
Home Warranty Y/N: No
Listing Terms: Cash, Conventional
Lot Dimensions: 0.23
Other Equipment: Irrigation Equipment
Ownership: Fee Simple
Parking: Driveway, Garage Door Opener
Parking Notes: Driveway, Garage Door Opener
Patio/Porch: Covered, Front Porch, Patio, Screened
Pets Allowed: Cats OK, Dogs OK
Property Attached Y/N: No
Property Sub-Type: Single Family Residence
Sewer: Public Sewer
Showing Instructions: Supra Lock Box, ShowingTime
Special Sale Provisions: None
Special View Info: Water
Utilities: BB/HS Internet Available, Cable Available, Electricity Connected, Public, Sewer Connected, Water Connected
Water: Canal/Lake For Irrigation, Public
Water Access: Canal - Freshwater
Water Access Y/N: Yes
Waterfront Features: Canal - Freshwater
Water View: Canal
Windows: Blinds, Window Treatments
Zoning: RSF5
Room Sizes
Great Room: 13x19
Kitchen: 10x13
Dinette: 7x10.5
Primary Bedroom: 15x13
Bedroom 2: 15x14.5
Bedroom 3: 11x11
Balcony/Porch/Lanai: 12x17
Listed By / Shown By
Listed By
Agency Name: TALL PINES REALTY
Agency Contact: 941-698-4111
Shown By
Agent Name: Nicole Marks, P.A.
Agent Phone: (561) 445-8743
Agency Title: Realty 100

Estimate Your Payment
Estimated Payment
$ 1,244.41 per month $709.96 Principal & Interest $441.42 Property Tax $93.04 Homeowner's InsuranceChange Payment Information



Member Participants (and their affiliated licensees, if applicable) shall indicate on their websites that IDX information is provided exclusively for consumers’ personal non-commercial use, that it may not be used for any purpose other than to identify prospective properties consumers may be interested in purchasing, that the data is deemed reliable but is not guaranteed by MLS GRID, and that the use of the MLS GRID Data may be subject to an end user license agreement prescribed by the Member Participant’s applicable MLS if any and as amended from time to time. MLS GRID may, at its discretion, require use of other disclaimers as necessary to protect Member Participant, and/or their MLS from liability.
Based on information submitted to the MLS GRID. All data is obtained from various sources and may not have been verified by broker or MLS GRID. Supplied Open House Information is subject to change without notice. All information should be independently reviewed and verified for accuracy. Properties may or may not be listed by the office/agent presenting the information.
Privacy Policy / DMCA Notice / ADA Accessibility


This site is hosted, designed and copyright
© 1994 - 2026 by
Delta Media Group, Inc. -- Patent Pending --
104 Mark Twain Lane | MLS# D6149533
This single family home located at 104 Mark Twain Lane , Rotonda West, FL 33947 is currently listed for sale with an asking price of $319,000. This property was built in 1999 and has 3 bedrooms and 2 full baths with 1805 sq. ft. Mark Twain Lane is located in the ROTONDA WEST PEBBLE BEACH subdivision. Search ROTONDA WEST PEBBLE BEACH real estate on www.nicolemarksrealtor.com today.