NicoleMarks, P.A.

BEDS2
BATHS2 full
SQUARE FEET1,031
MLS#N6145624
STATUSActive
PROPERTY TYPEResidential - Condominium
SUBDIVISIONBIRD BAY II
Property Description
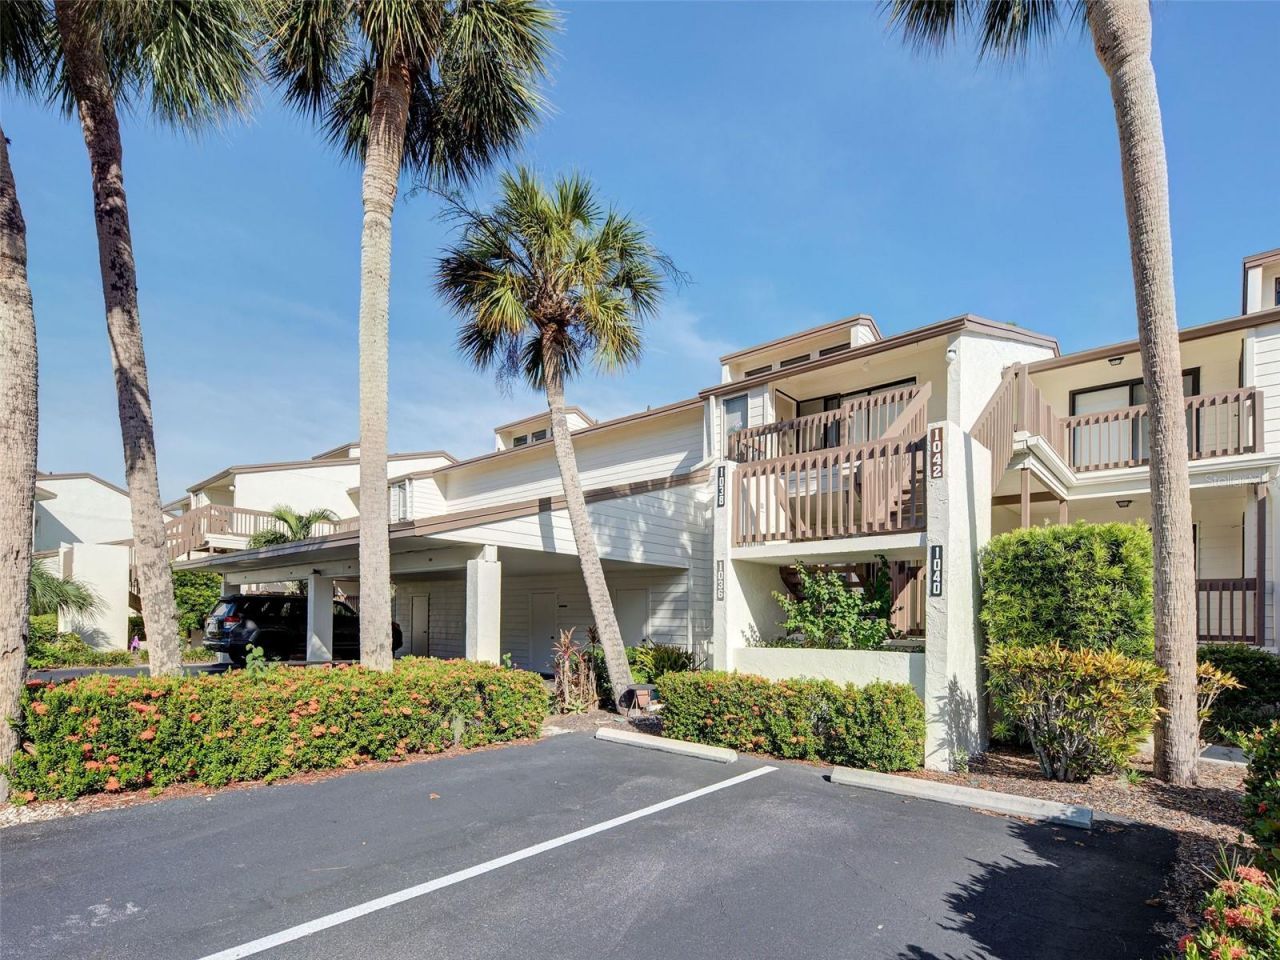
Tranquil Water Views & Active Living in Bird Bay Village! Welcome home to serene coastal convenience. This lovely 2-bedroom, 2-bathroom first level condo delivers low-maintenance living with premium peace of mind-featuring impact sliders along the rear lanai and hurricane shutters protecting the front entries. Enjoy the peaceful views of water and nature framed by towering trees draped in Spanish moss. Inside, the kitchen is furnished with appliances and a pass-thru or breakfast bar that opens to the main living areas. Beyond the glass, your private, glass-enclosed lanai framed by lush greenery and boardwalk views provides a quiet retreat with subtle water accents.The second bedroom is a convertible space, meaning it can be used for privacy when guests are in town, or opened up as additional living space when not being used as a bedroom. As part of Bird Bay Village, you'll unlock an exceptional lifestyle featuring two heated pools, an on-site executive golf course, pickleball, tennis, shuffleboard, and a vibrant community clubhouse. All this, just a short drive from Venice's world-class beaches, charming avenues, and top-tier dining. Property is an estate and being sold AS-IS.
Property Features
Property Type: Residential - Condominium
Cooling: Central Air
Heating: Central, Electric
Roof Type: Shingle
Stories: 2.0
Taxes: $1,137
Year Built: 1979
Amenities
Ceiling Fans(s)
Living Room/Dining Room Combo
Walk-In Closet(s)
Window Treatments
Lighting
Storage
Feature Descriptions
Appliances: Dishwasher, Disposal, Dryer, Electric Water Heater, Exhaust Fan, Ice Maker, Range, Refrigerator, Washer
Association Amenities: Basketball Court, Clubhouse, Fitness Center, Playground, Pool, Recreation Facilities, Shuffleboard Court, Tennis Court(s)
Body of Water: ROBERTS BAY
Community Features: Association Recreation - Owned, Buyer Approval Required, Fitness Center, Golf, Pool, Tennis Court(s)
Condo Fee: $2250/ Quarterly
Directions: US41 TO ENTRANCE OF BIRD BAY VILLAGE, ACROSS FROM BIRD BAY PLAZA. LEFT ONTO BIRD BAY WAY, RIGHT AT STOP SIGN, LOOK FOR UNIT NUMBER ON FRONT STEPS
Exterior: Stucco, Frame
Flood Zone Code: AE
Flooring: Carpet, Ceramic Tile
Foundation: Slab, Stem Wall
Frontage Bay Harbor: 40
Home Warranty Y/N: No
Listing Terms: Cash, Conventional
Lot: FloodZone, City Limits, Near Golf Course, Near Public Transit, Paved
Number of Pets: 1
Other Structures: Storage
Ownership: Condominium
Parking: Assigned, Covered, Guest
Parking Notes: Assigned, Covered, Guest
Patio/Porch: Enclosed, Patio, Screened
Pets Allowed: Number Limit, Yes
Pets Restrictions: No maximum weight limit in Phase II
Pool: Gunite, Heated, In Ground
Property Attached Y/N: Yes
Property Sub-Type: Condominium
Sewer: Public Sewer
Showing Instructions: Supra Lock Box, Appointment Only, ShowingTime
Special Sale Provisions: None
Utilities: Cable Connected, Electricity Connected, Fire Hydrant, Public, Sewer Connected, Underground Utilities
Water: Public
Water Access Y/N: No
Waterfront Features: Bay/Harbor
Water View: Bay/Harbor - Partial
Zoning: PUD
Room Sizes
Balcony/Porch/Lanai: 31x8
Bedroom 2: 11x12
Primary Bedroom: 11x17
Dining Room: 12x9
Living Room: 12x18
Kitchen: 11x9
Listed By / Shown By
Listed By
Agency Name: CENTURY 21 SCHMIDT REAL ESTATE
Agency Contact: 941-485-0021
Shown By
Agent Name: Nicole Marks, P.A.
Agent Phone: (561) 445-8743
Agency Title: Realty 100

Estimate Your Payment
Estimated Payment
$ 683.53 per month $520.56 Principal & Interest $94.75 Property Tax $68.22 Homeowner's InsuranceChange Payment Information



Member Participants (and their affiliated licensees, if applicable) shall indicate on their websites that IDX information is provided exclusively for consumers’ personal non-commercial use, that it may not be used for any purpose other than to identify prospective properties consumers may be interested in purchasing, that the data is deemed reliable but is not guaranteed by MLS GRID, and that the use of the MLS GRID Data may be subject to an end user license agreement prescribed by the Member Participant’s applicable MLS if any and as amended from time to time. MLS GRID may, at its discretion, require use of other disclaimers as necessary to protect Member Participant, and/or their MLS from liability.
Based on information submitted to the MLS GRID. All data is obtained from various sources and may not have been verified by broker or MLS GRID. Supplied Open House Information is subject to change without notice. All information should be independently reviewed and verified for accuracy. Properties may or may not be listed by the office/agent presenting the information.
Privacy Policy / DMCA Notice / ADA Accessibility


This site is hosted, designed and copyright
© 1994 - 2026 by
Delta Media Group, Inc. -- Patent Pending --
1036 Bird Bay Way , Unit 281 | MLS# N6145624
This condo located at 1036 Bird Bay Way , Unit 281, Venice, FL 34285 is currently listed for sale with an asking price of $233,900. This property was built in 1979 and has 2 bedrooms and 2 full baths with 1031 sq. ft. Bird Bay Way , Unit 281 is located in the BIRD BAY II subdivision. Search BIRD BAY II real estate on www.nicolemarksrealtor.com today.