NicoleMarks, P.A.

BEDS2
BATHS2 full
SQUARE FEET1,776
MLS#TB8558785
STATUSActive
PROPERTY TYPEResidential - Condominium
SUBDIVISIONARBOR GREENE
Property Description
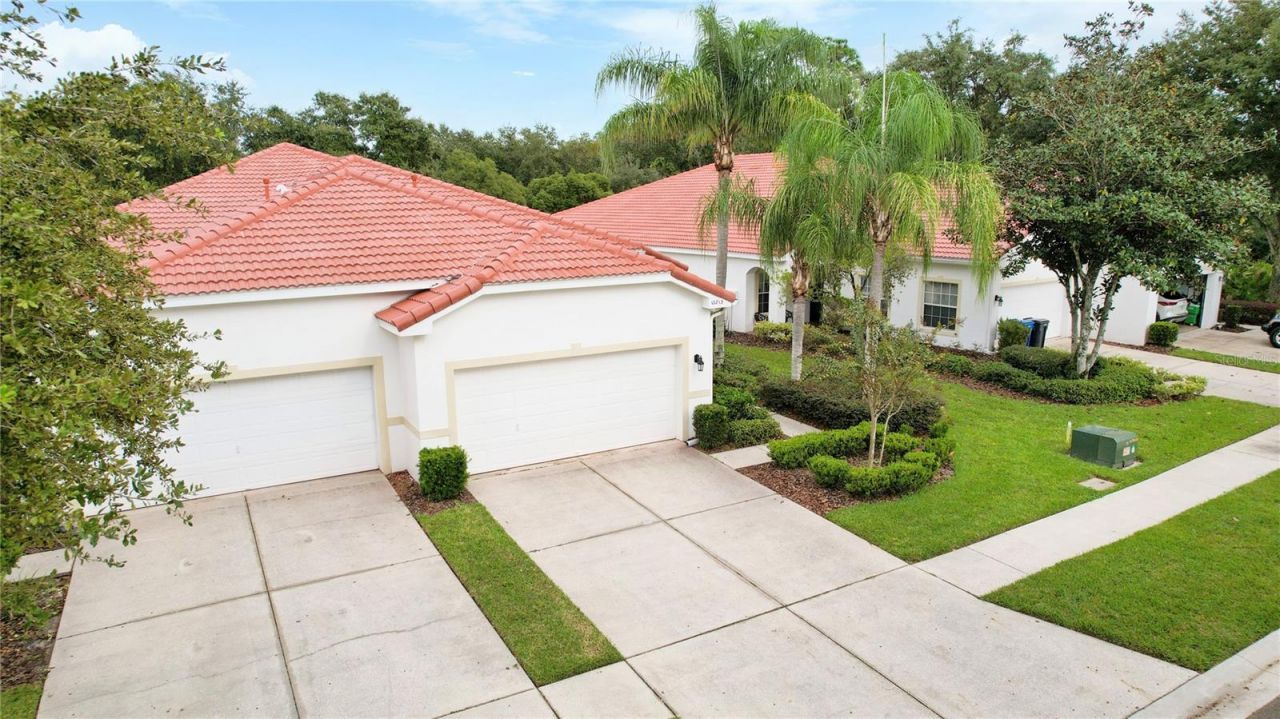
Stunning and Renovated low-maintenance villa located in the gated community of Devonshire at Arbor Greene. The foyer andall open areas are adorned with attractive ceramic tile, while the main living areas and bedrooms boast beautiful woodfloors. The front porch is paved with charming brick pavers, and the villa also features a screened lanai overlooking thepremium pond view. The kitchen is equipped with dark maple cabinets, a built-in microwave, solid surface countertops, acloset pantry, and a breakfast bar. Throughout the villa, you'll find blinds, ceiling fans, and an alarm system for addedcomfort and security. The master bathroom features a glass-enclosed shower, a large garden tub, and cultured marble topsare featured in both bathrooms. Brand New Tile Roof! Newer HVAC, GAS Hot Water Tank, Appliances 2023, New Paint Inside.This villa offers a unique chance to enjoy resort-style living in Arbor Greene, with access to a Community Center completewith fitness and aerobic rooms, a junior Olympic-size lap pool, a resort-style pool, Har-Tru tennis courts, pickleball,basketball courts, parks, and playgrounds and 26 miles of walking paths through the picturesque neighborhoods. Don't missout on this exceptional opportunity!
Property Features
Property Type: Residential - Condominium
Cooling: Central Air
Heating: Central
Home Style: Florida
Lot Size: 0.12 Acres
Roof Type: Tile
Stories: 1.0
Taxes: $5,959
Year Built: 2003
Amenities
Carbon Monoxide Detector(s)
Open Floorplan
Primary Bedroom Main Floor
Split Bedroom
Walk-In Closet(s)
Window Treatments
None
Feature Descriptions
Appliances: Convection Oven, Dishwasher, Disposal, Dryer, Microwave, Range, Refrigerator, Smart Appliances, Washer
Association Amenities: Clubhouse, Fitness Center, Gated, Park, Pickleball Court(s), Playground, Pool, Recreation Facilities, Tennis Court(s), Vehicle Restrictions
Community Features: Clubhouse, Deed Restrictions, Fitness Center, Park, Playground, Pool, Sidewalks, Tennis Court(s)
Directions: I-75, N on Bruce B Downs, R at Cross Creek Blvd, pass library and middle school, R into Arbor Greene, show license at guard gate, 1st left inside Arbor Greene.
Exterior: Block, Stucco
Flood Zone Code: X
Flooring: Ceramic Tile, Wood
Foundation: Slab
HOA Fee: 405/ Monthly
HOA Y/N: Yes
Home Warranty Y/N: No
Listing Terms: Cash, Conventional, FHA, VA Loan
Lot: City Limits, Landscaped, Sidewalk
Lot Dimensions: 0.12
Number of Pets: 2
Other Equipment: None
Ownership: Fee Simple
Parking: Driveway, Garage Door Opener
Parking Notes: Driveway, Garage Door Opener
Pets Allowed: Yes
Pets Restrictions: see HOA documents for current information
Pets Size: Medium (36-60 Lbs.)
Property Attached Y/N: Yes
Property Sub-Type: Villa
Security: Security System
Sewer: Public Sewer
Showing Instructions: 24 Hour Notice, Call Listing Agent 2,Call Before Showing, Gate Code Required, Listing Agent Must Accompany, Lockbox, ShowingTime
Special Sale Provisions: None
Utilities: Cable Connected, Electricity Connected, Fiber Optics, Fire Hydrant, Sewer Connected, Sprinkler Meter, Sprinkler Recycled, Underground Utilities, Water Connected
Water: Public
Water Access Y/N: No
Water View: Pond
Windows: Carbon Mono/Detector
Zoning: PD-A
Room Sizes
Dinette: 10x10
Bathroom 2: 9x10
Great Room: 15x17
Primary Bedroom: 14x12
Dining Room: 9x16
Living Room: 14x17
Kitchen: 11x15
Primary Bathroom: 8x11
Local Schools
High School: Wharton-HB
Middle School: Benito-HB
Elementary School: Hunter's Green-HB
Listed By / Shown By
Listed By
Agency Name: EXP REALTY LLC
Agency Contact: 888-883-8509
Shown By
Agent Name: Nicole Marks, P.A.
Agent Phone: (561) 445-8743
Agency Title: Realty 100

Estimate Your Payment
Estimated Payment
$ 1,578.74 per month $956.77 Principal & Interest $496.58 Property Tax $125.39 Homeowner's InsuranceChange Payment Information



Member Participants (and their affiliated licensees, if applicable) shall indicate on their websites that IDX information is provided exclusively for consumers’ personal non-commercial use, that it may not be used for any purpose other than to identify prospective properties consumers may be interested in purchasing, that the data is deemed reliable but is not guaranteed by MLS GRID, and that the use of the MLS GRID Data may be subject to an end user license agreement prescribed by the Member Participant’s applicable MLS if any and as amended from time to time. MLS GRID may, at its discretion, require use of other disclaimers as necessary to protect Member Participant, and/or their MLS from liability.
Based on information submitted to the MLS GRID. All data is obtained from various sources and may not have been verified by broker or MLS GRID. Supplied Open House Information is subject to change without notice. All information should be independently reviewed and verified for accuracy. Properties may or may not be listed by the office/agent presenting the information.
Privacy Policy / DMCA Notice / ADA Accessibility


This site is hosted, designed and copyright
© 1994 - 2026 by
Delta Media Group, Inc. -- Patent Pending --
10213 Devonshire Lake Drive | MLS# TB8558785
This condo located at 10213 Devonshire Lake Drive , Tampa, FL 33647 is currently listed for sale with an asking price of $429,900. This property was built in 2003 and has 2 bedrooms and 2 full baths with 1776 sq. ft. Devonshire Lake Drive is located in the ARBOR GREENE subdivision. Search ARBOR GREENE real estate on www.nicolemarksrealtor.com today.