NicoleMarks, P.A.

BEDS4
BATHS3 full
SQUARE FEET2,431
MLS#FC322518
STATUSActive
PROPERTY TYPEResidential - Single Family
SUBDIVISIONPALM COAST
Property Description
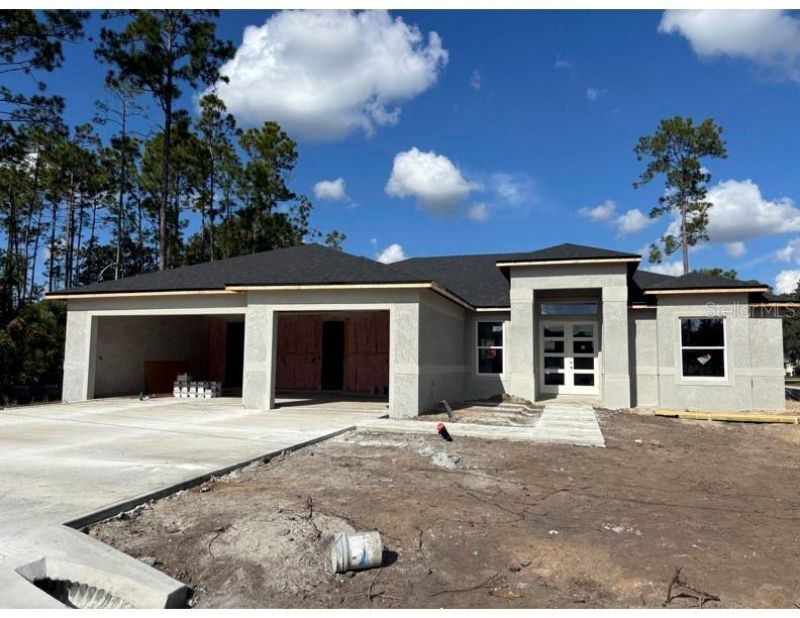
Under Construction. Under Construction with completion set for February >>> Step into your custom home at 1 Echo Place. Double modern front doors open to a spacious, open-concept living room overlooking the covered lanai. Luxury wood-look vinyl flooring, crown molding, and a designer wood tray ceiling with beams set the tone, while the fireplace feature wall adds warmth and a true sense of luxury. The gourmet kitchen is made for gathering. A 9.5-ft quartz island with a quartz farm sink makes entertaining easy. You'll also find a glass cooktop and glass range hood against a beautiful tile backsplash, a wall oven and microwave, a coffee bar, and upgraded stainless steel appliances with a French-door refrigerator. Soft-close cabinets with added pull-outs give you room for everything. The owner's suite is your retreat. It has a tray ceiling with crown molding and a large picture window that fills the room with natural light. The bath features a quartz double vanity, a large tiled shower with a niche, and a private water closet, with tile flowing into the walk-in closet. The closet opens directly to the laundry room, a convenience you'll appreciate every day.The split floor plan gives everyone space. The 4th bedroom makes an ideal home office. The front bedroom has its own private bath with a walk-in shower. A pocket door separates the back bedroom, giving guests private access to the third bath, which opens to the lanai and future pool area. Set on an 11,722 sq ft corner lot with no HOA, plus a well and sprinkler system, the home offers custom finishes that bring elegance and modern style to everyday living. And be sure to bring all your toys, because the 3-car garage has room for them all. Pictures of completed home Wicklow II at another address. Finished pictures will be update when stages are completed.
Property Features
Property Type: Residential - Single Family
Cooling: Central Air
Garage: 3 car attached
Heating: Central
Lot Size: 0.27 Acres
Roof Type: Shingle
Stories: 1.0
Taxes: $106,400
Year Built: 2026
Amenities
Carbon Monoxide Detector(s)
Ceiling Fans(s)
Coffered Ceiling(s)
Crown Molding
High Ceilings
Kitchen/Family Room Combo
L Dining
Open Floorplan
Primary Bedroom Main Floor
Pull Down Stairs
Solid Surface Counters
Solid Wood Cabinets
Tray Ceiling(s)
Walk-In Closet(s)
Private Entrance
Private Mailbox
Private Yard
Feature Descriptions
Appliances: Built-In Oven, Cooktop, Dishwasher, Disposal, Electric Cooktop, Electric Water Heater, Exhaust Fan, Freezer, Ice Maker, Microwave, Range Hood, Refrigerator
Builder: Percission Custom Builders of North Florida
Directions: Bell Terre to West Hampton, in to Cypress Knoll, go to the 2nd Evans make a right lot it on the corner of Evans and 1 Echo Place
Energy Efficient: Appliances, Insulation
Exterior: Stone, Stucco
Fireplace: Electric, Living Room
Fireplace Y/N: Yes
Flood Zone Code: x
Flooring: Ceramic Tile, Luxury Vinyl
Foundation: Block
Garage Dimensions: 33x21
Home Warranty Y/N: Yes
Listing Terms: Cash, Conventional, FHA
Lot: Corner Lot
Lot Dimensions: 0.27
Model: Wicklow III
Other Equipment: Irrigation Equipment, Private Entrance, Private Yard
Ownership: Fee Simple
Patio/Porch: Rear Porch
Property Attached Y/N: No
Property Sub-Type: Single Family Residence
Sewer: Holding Tank
Showing Instructions: Call Before Showing
Special Sale Provisions: None
Utilities: Cable Available, Electricity Connected, Sewer Connected, Sprinkler Well, Water Connected
Water: None
Water Access Y/N: No
Windows: Carbon Mono/Detector, Double Pane Windows, ENERGY STAR Qualified Windows
Zoning: SFR2
Listed By / Shown By
Listed By
Agency Name: SIGNATURE HOMES REALTY GROUP
Agency Contact: 386-463-3031
Shown By
Agent Name: Nicole Marks, P.A.
Agent Phone: (561) 445-8743
Agency Title: Realty 100

Estimate Your Payment
Estimated Payment
$ 10,502.62 per month $1,446.40 Principal & Interest $8,866.67 Property Tax $189.55 Homeowner's InsuranceChange Payment Information



Member Participants (and their affiliated licensees, if applicable) shall indicate on their websites that IDX information is provided exclusively for consumers’ personal non-commercial use, that it may not be used for any purpose other than to identify prospective properties consumers may be interested in purchasing, that the data is deemed reliable but is not guaranteed by MLS GRID, and that the use of the MLS GRID Data may be subject to an end user license agreement prescribed by the Member Participant’s applicable MLS if any and as amended from time to time. MLS GRID may, at its discretion, require use of other disclaimers as necessary to protect Member Participant, and/or their MLS from liability.
Based on information submitted to the MLS GRID. All data is obtained from various sources and may not have been verified by broker or MLS GRID. Supplied Open House Information is subject to change without notice. All information should be independently reviewed and verified for accuracy. Properties may or may not be listed by the office/agent presenting the information.
Privacy Policy / DMCA Notice / ADA Accessibility


This site is hosted, designed and copyright
© 1994 - 2026 by
Delta Media Group, Inc. -- Patent Pending --
1 Echo Place | MLS# FC322518
This single family home located at 1 Echo Place , Palm Coast, FL 32164 is currently listed for sale with an asking price of $649,900. This property was built in 2026 and has 4 bedrooms and 3 full baths with 2431 sq. ft. Echo Place is located in the PALM COAST subdivision. Search PALM COAST real estate on www.nicolemarksrealtor.com today.